08 / 11 El Karma Villa
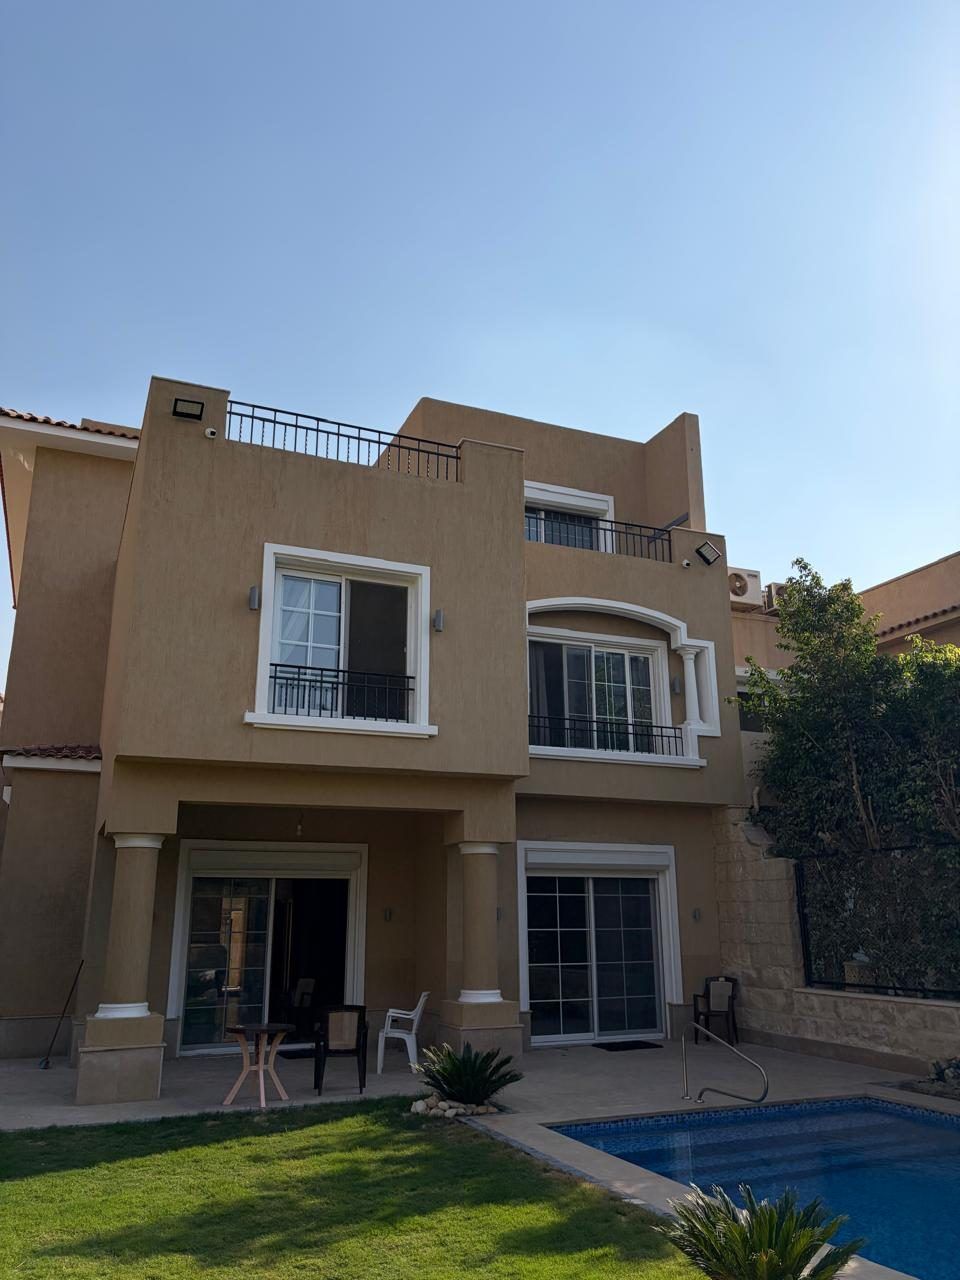
Rear facade with balconies over the garden and pool
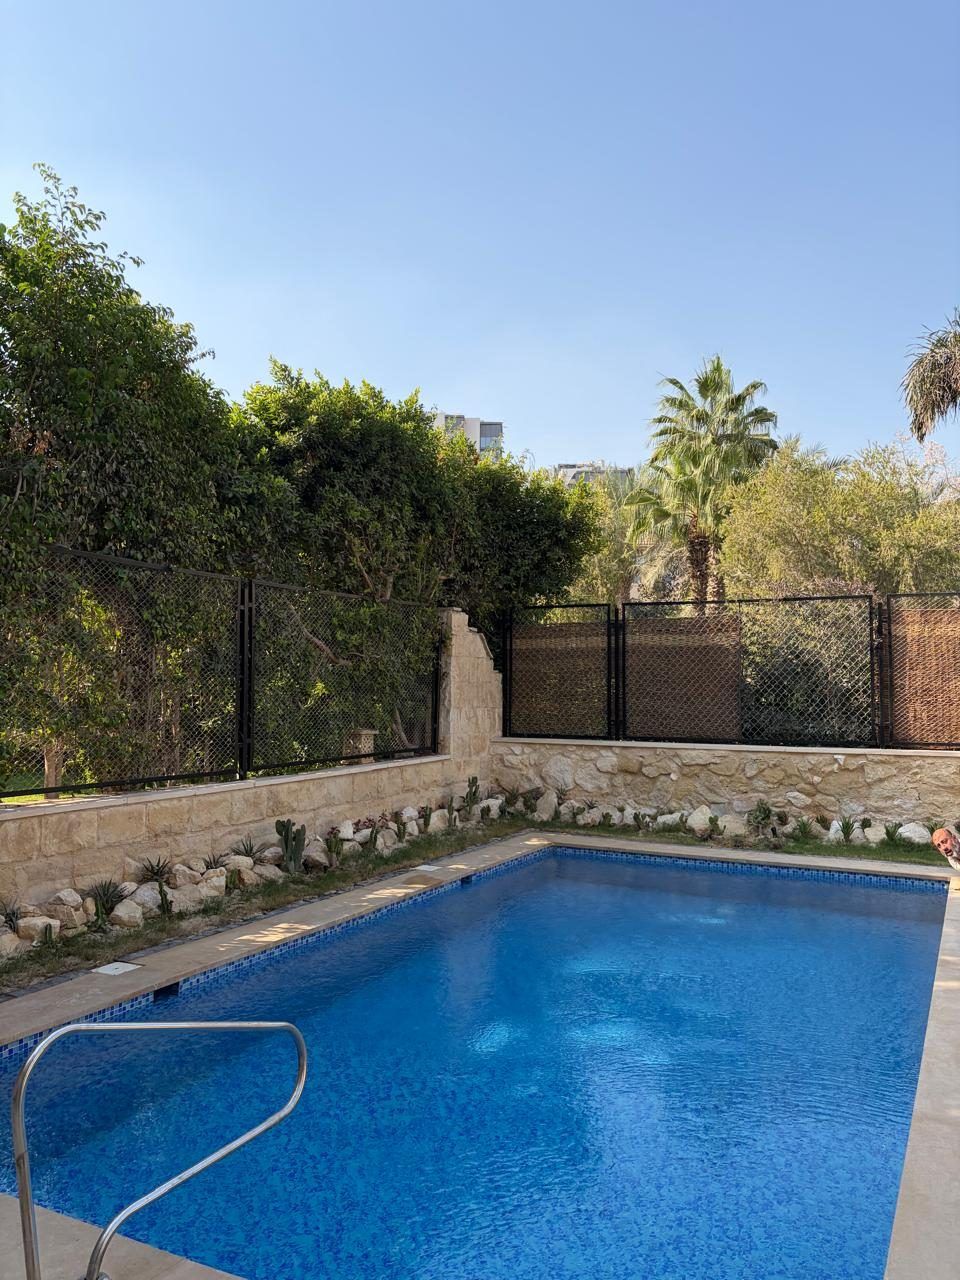
Mosaic pool with stone-clad garden wall
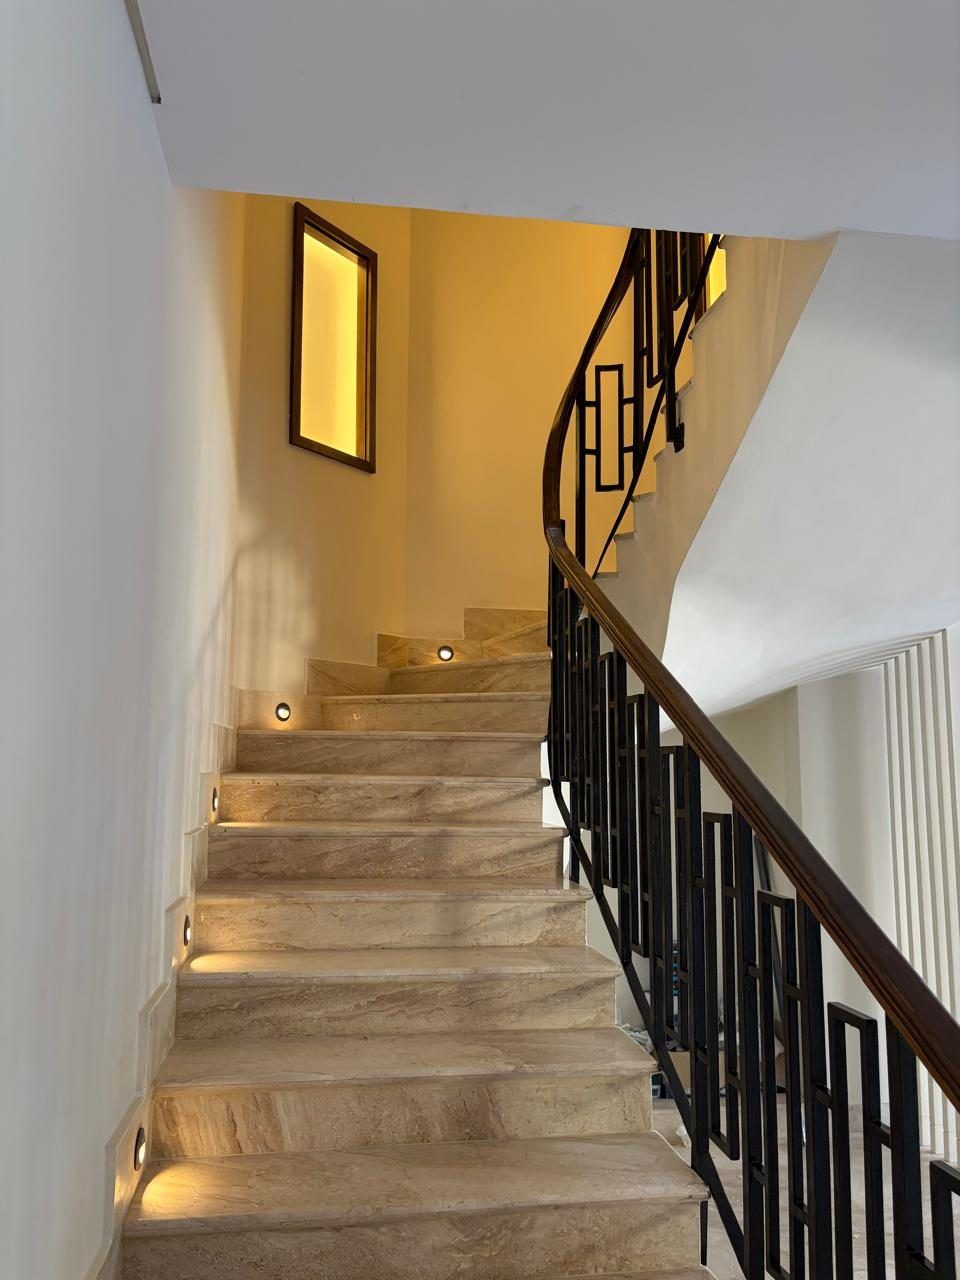
Marble staircase with step lights and geometric metal balustrade
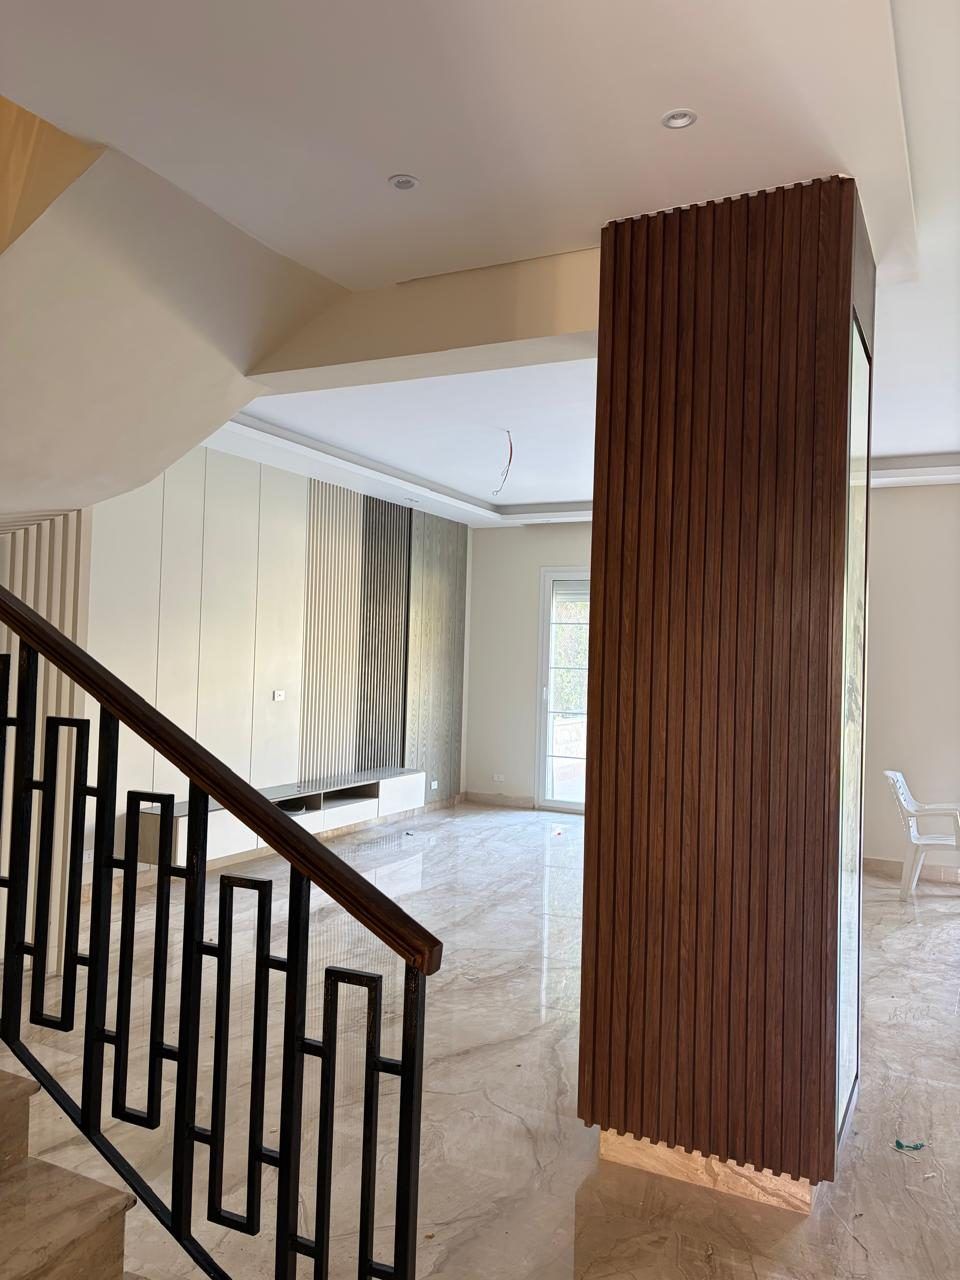
Living area with walnut slat column, marble floor and geometric balustrade
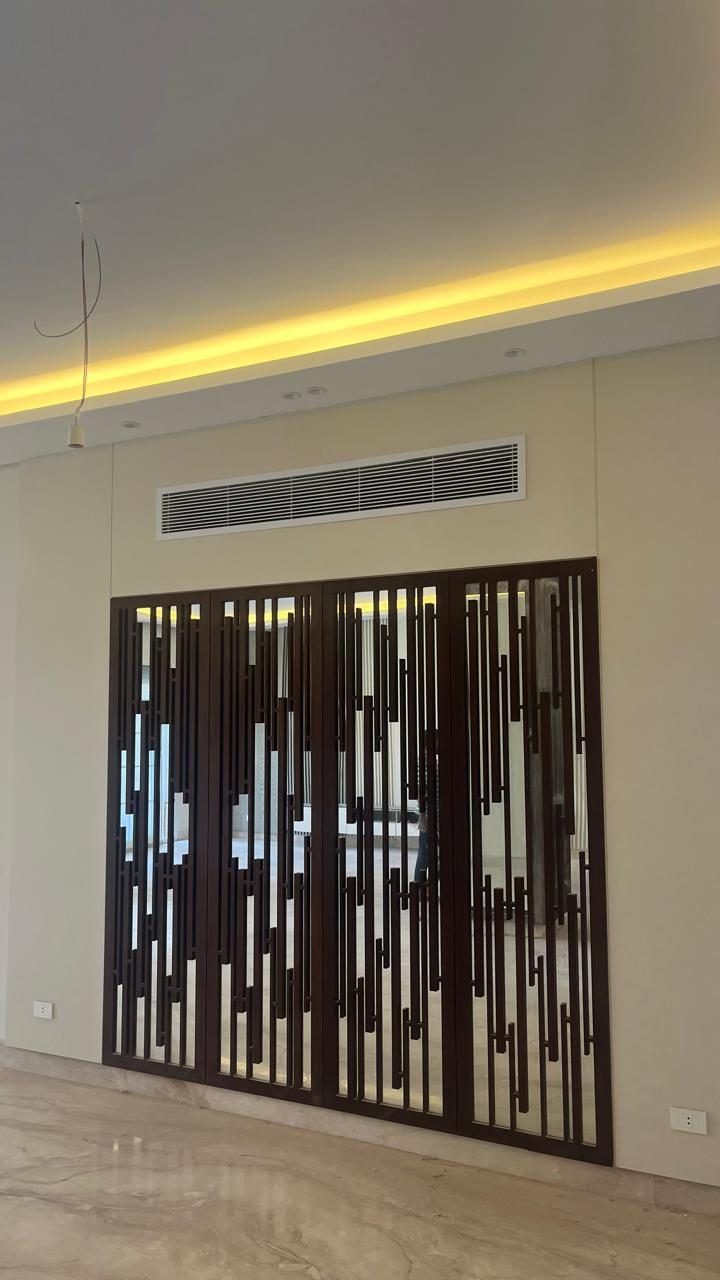
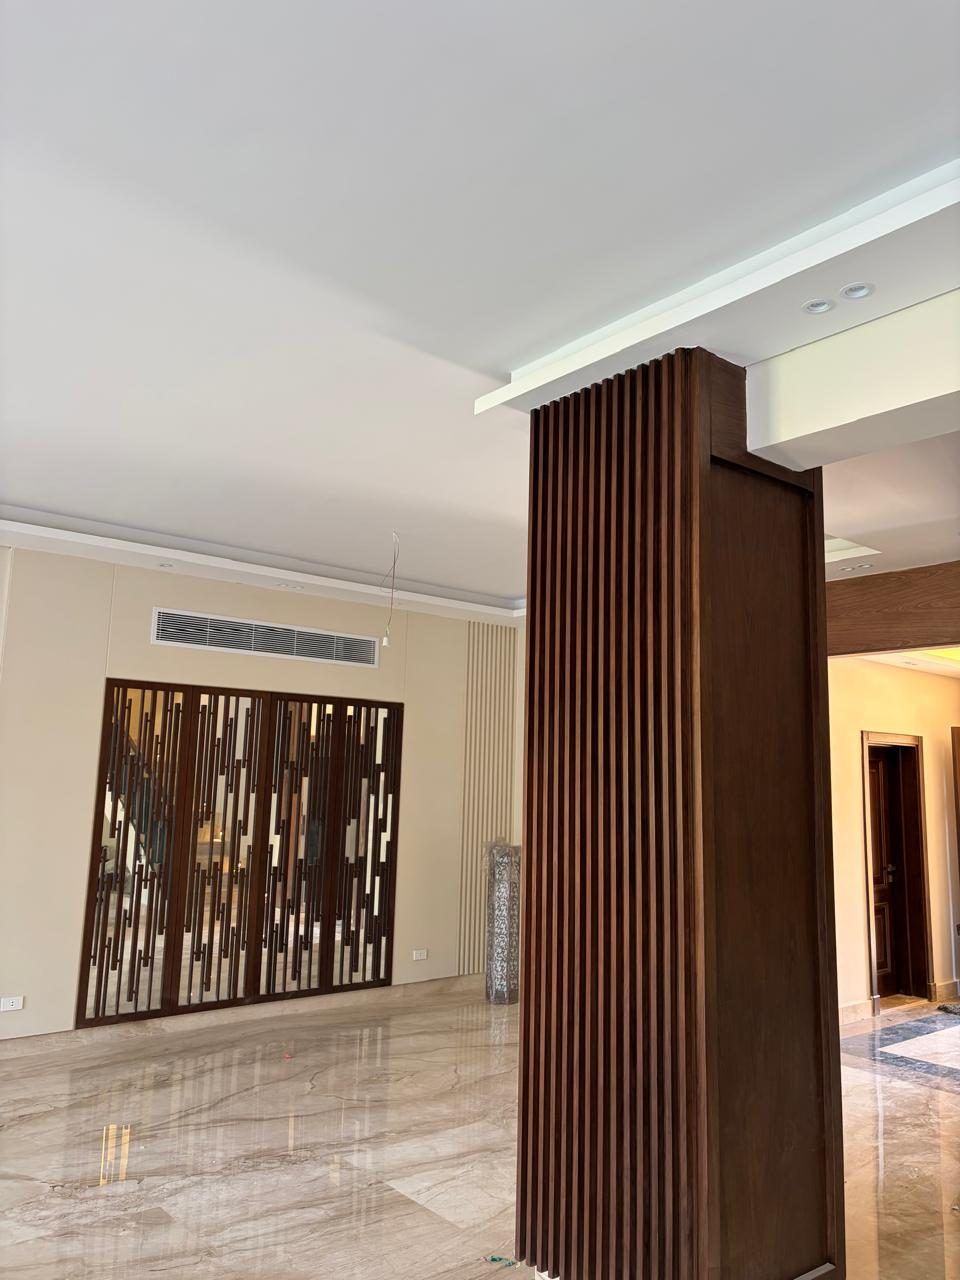
Reception with walnut slat column and laser-cut timber screen
Laser-cut timber screen under a cove-lit ceiling
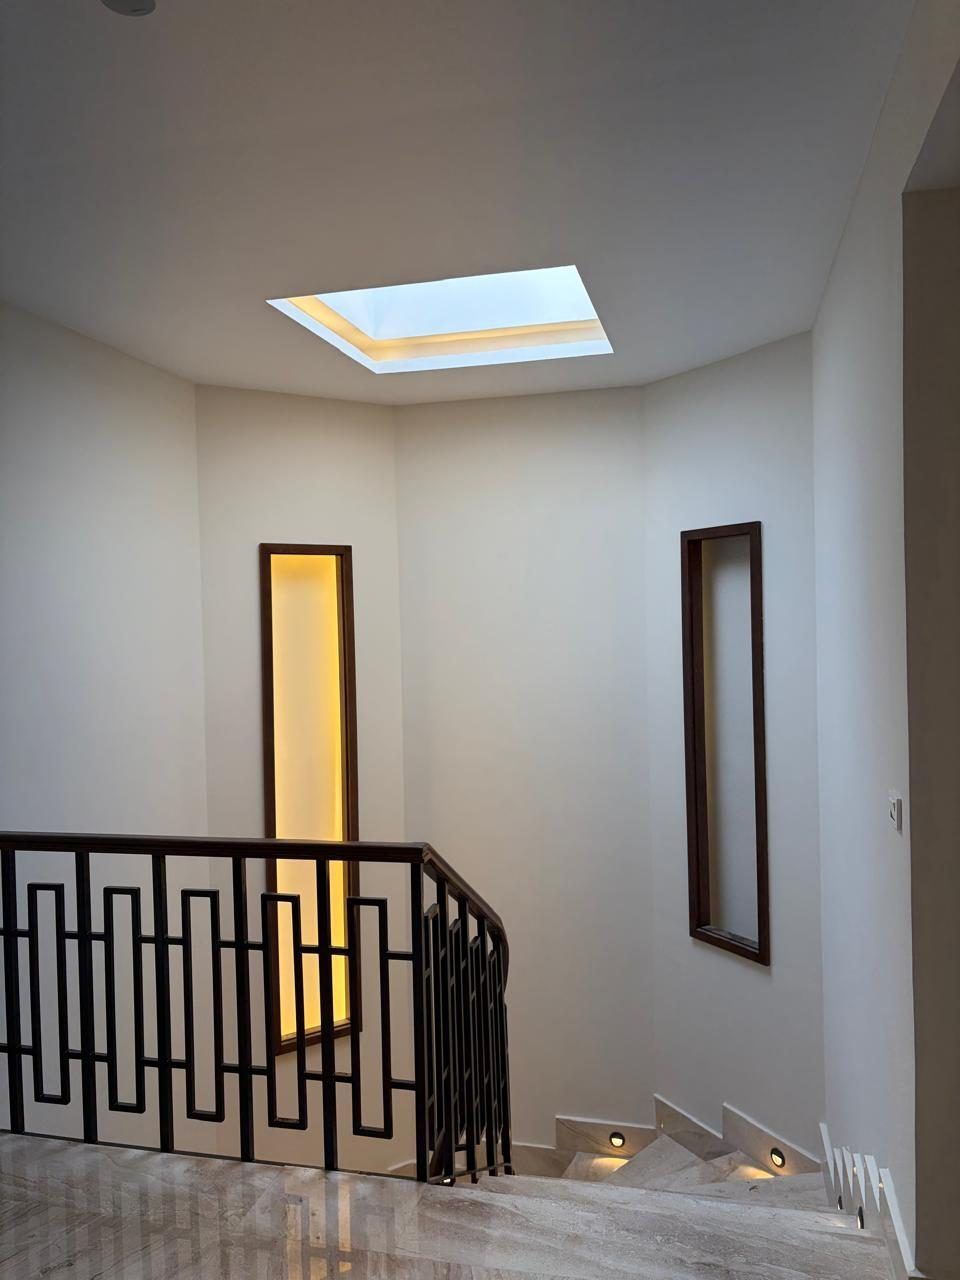
Stair lightwell with skylight and lit wall niches
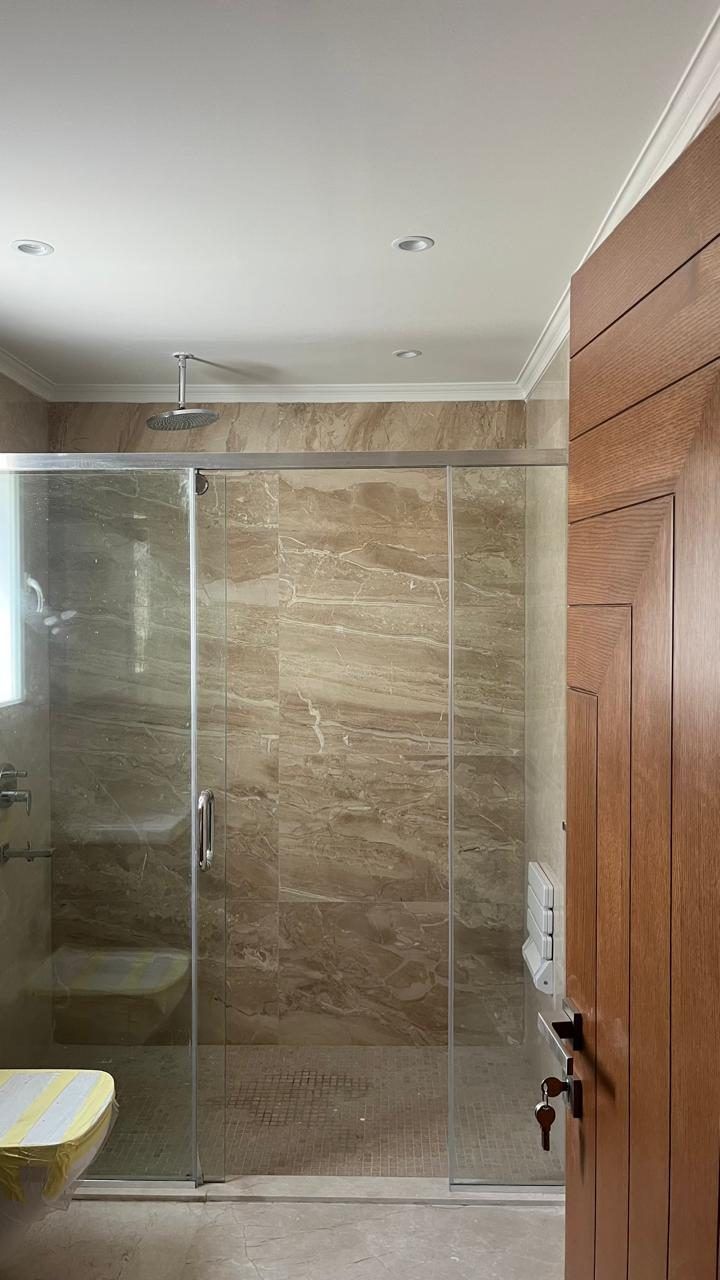
Bathroom with walk-in glass shower and travertine-look tiles
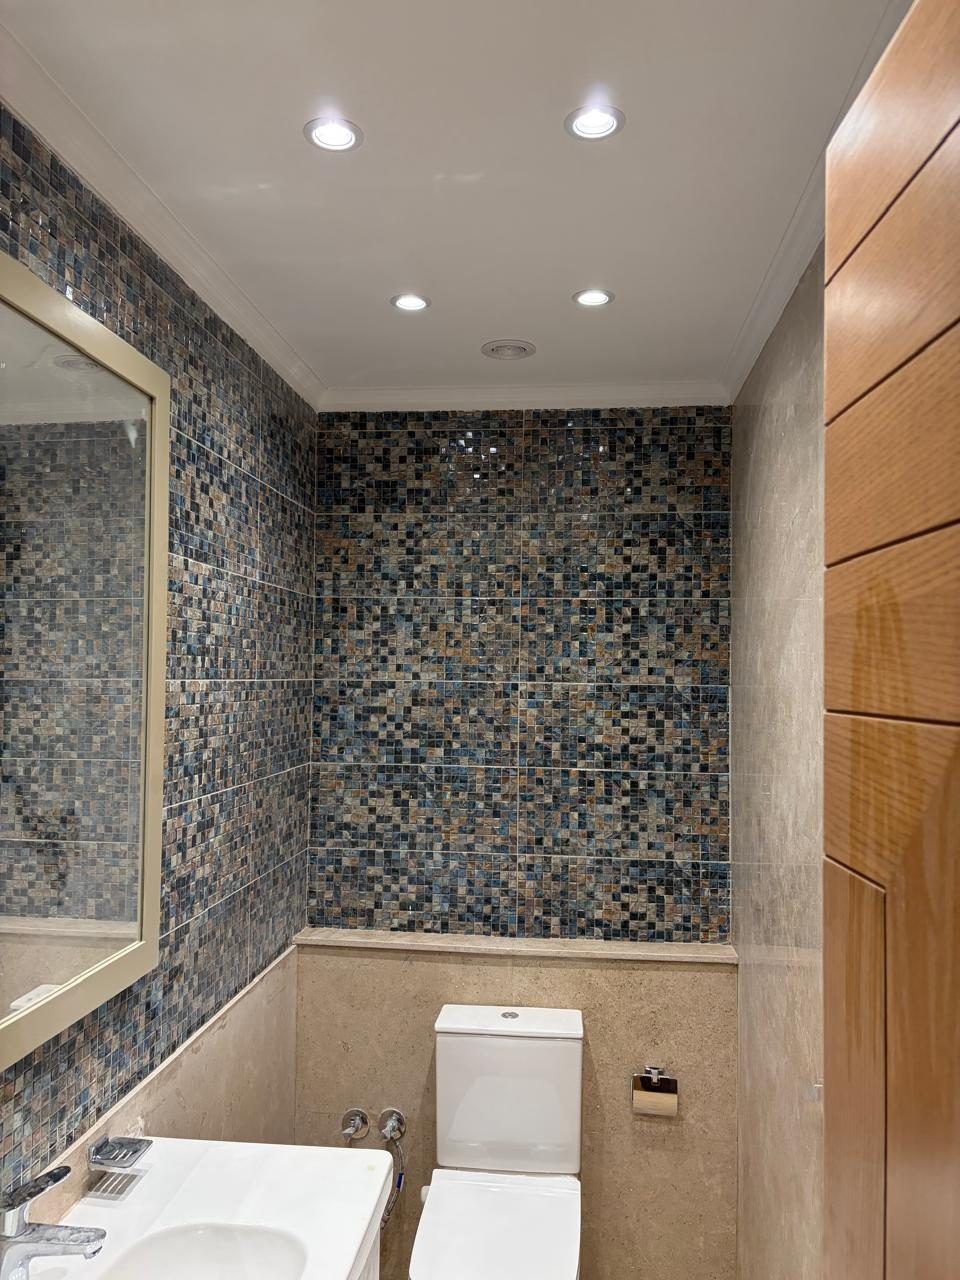
Powder room with blue mosaic feature wall and timber cladding
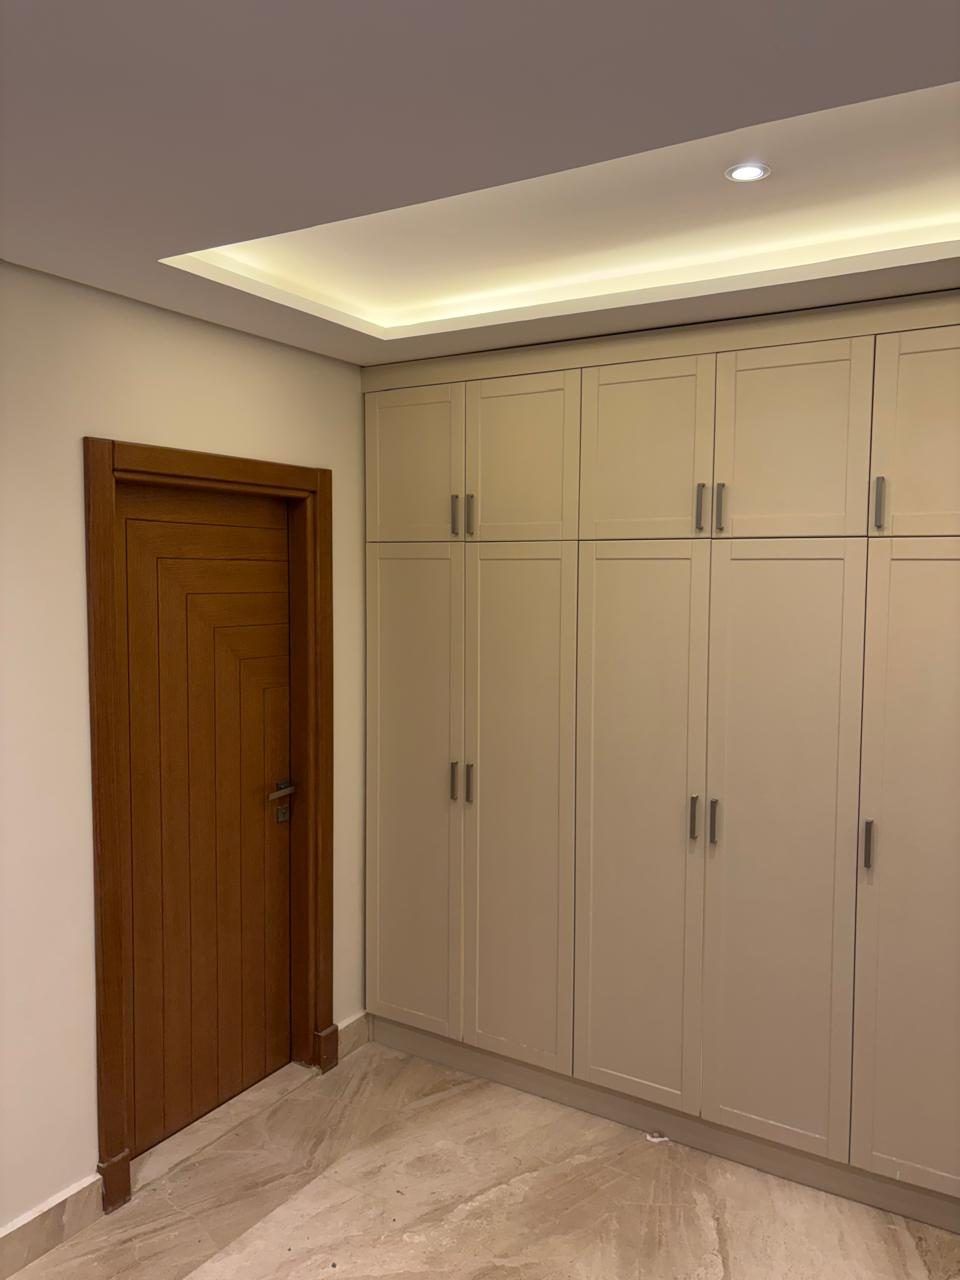
Shaker built-in wardrobes and walnut door
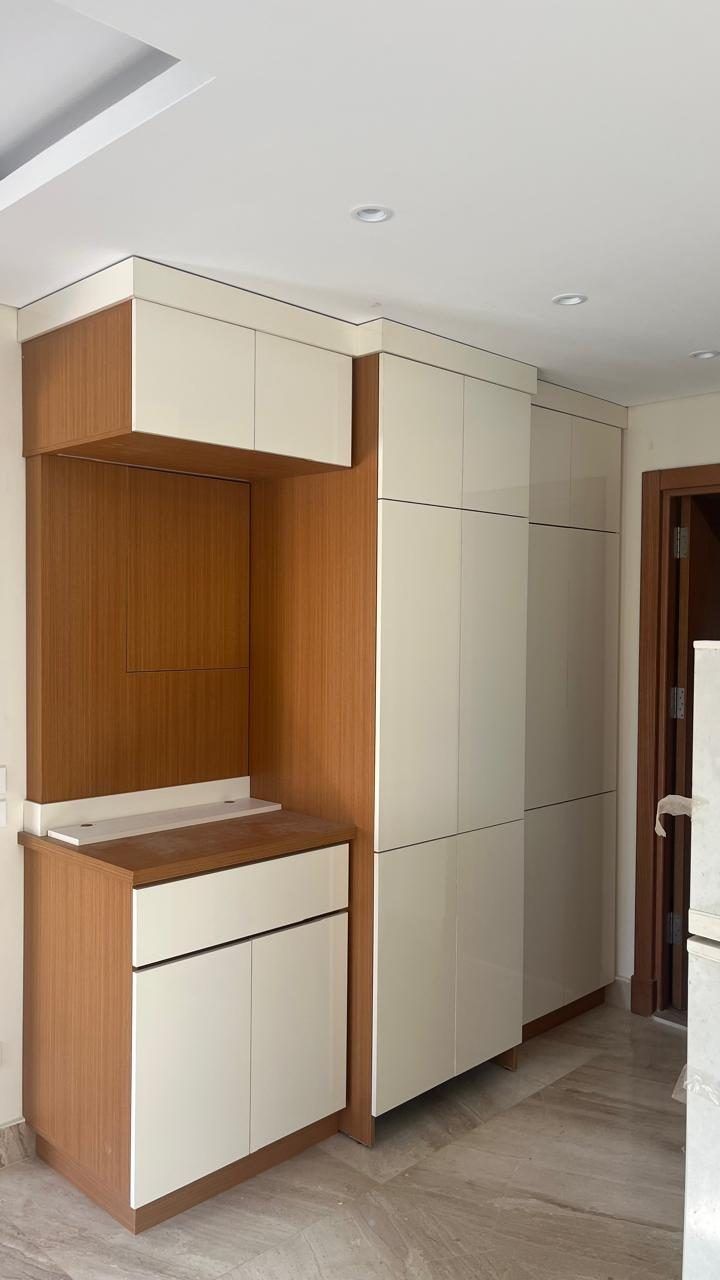
Walnut and white tall-unit joinery
Before & after

Same spot, during works and finished
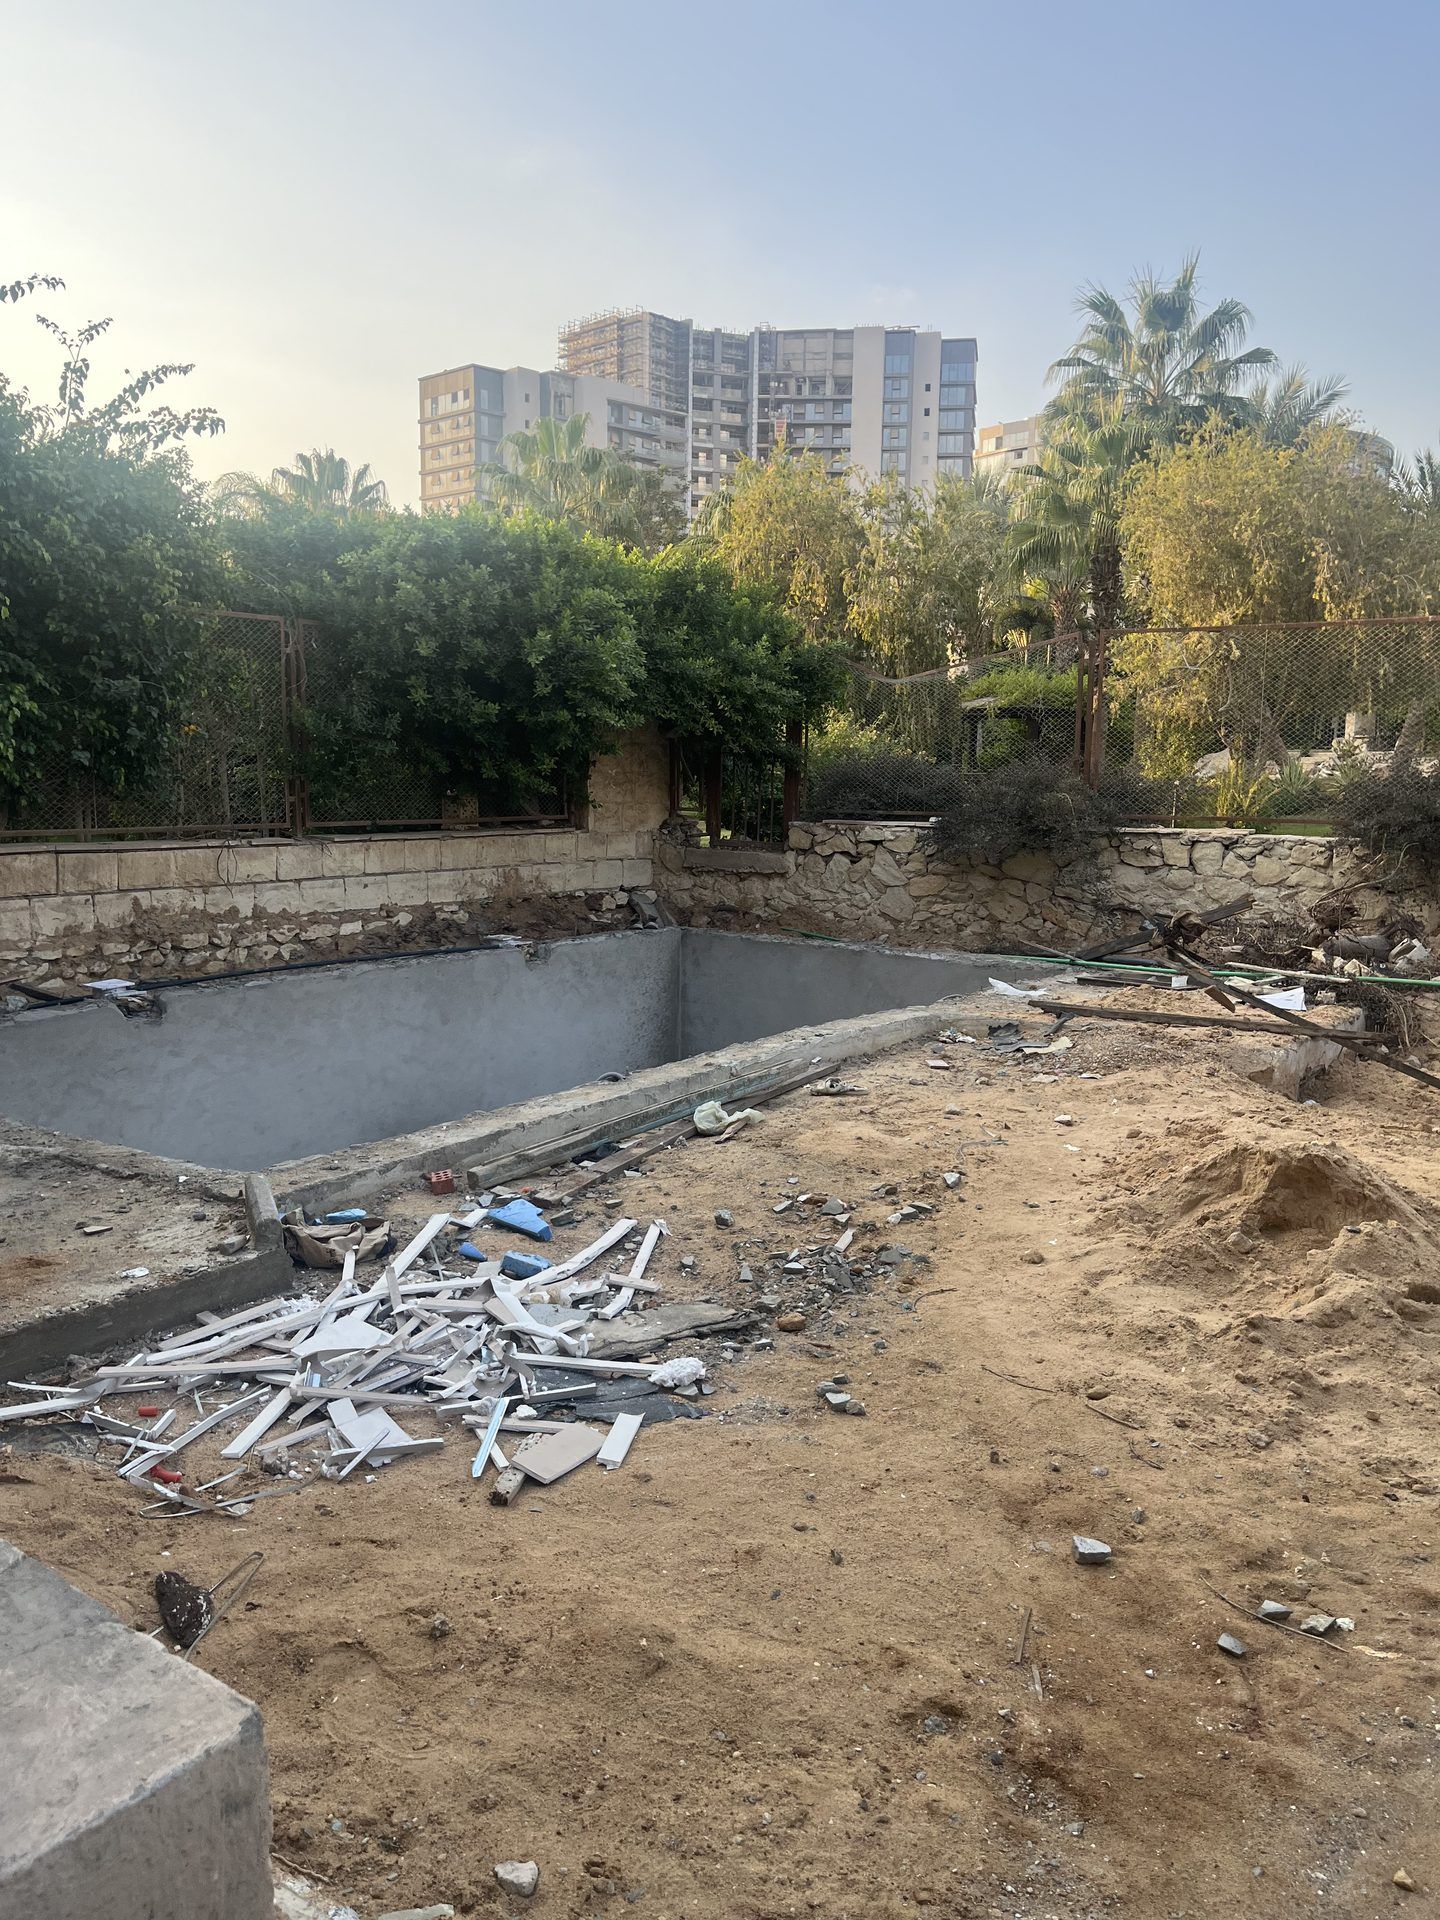
Before: pool shell and garden during works Before
After: Mosaic pool with stone-clad garden wall After
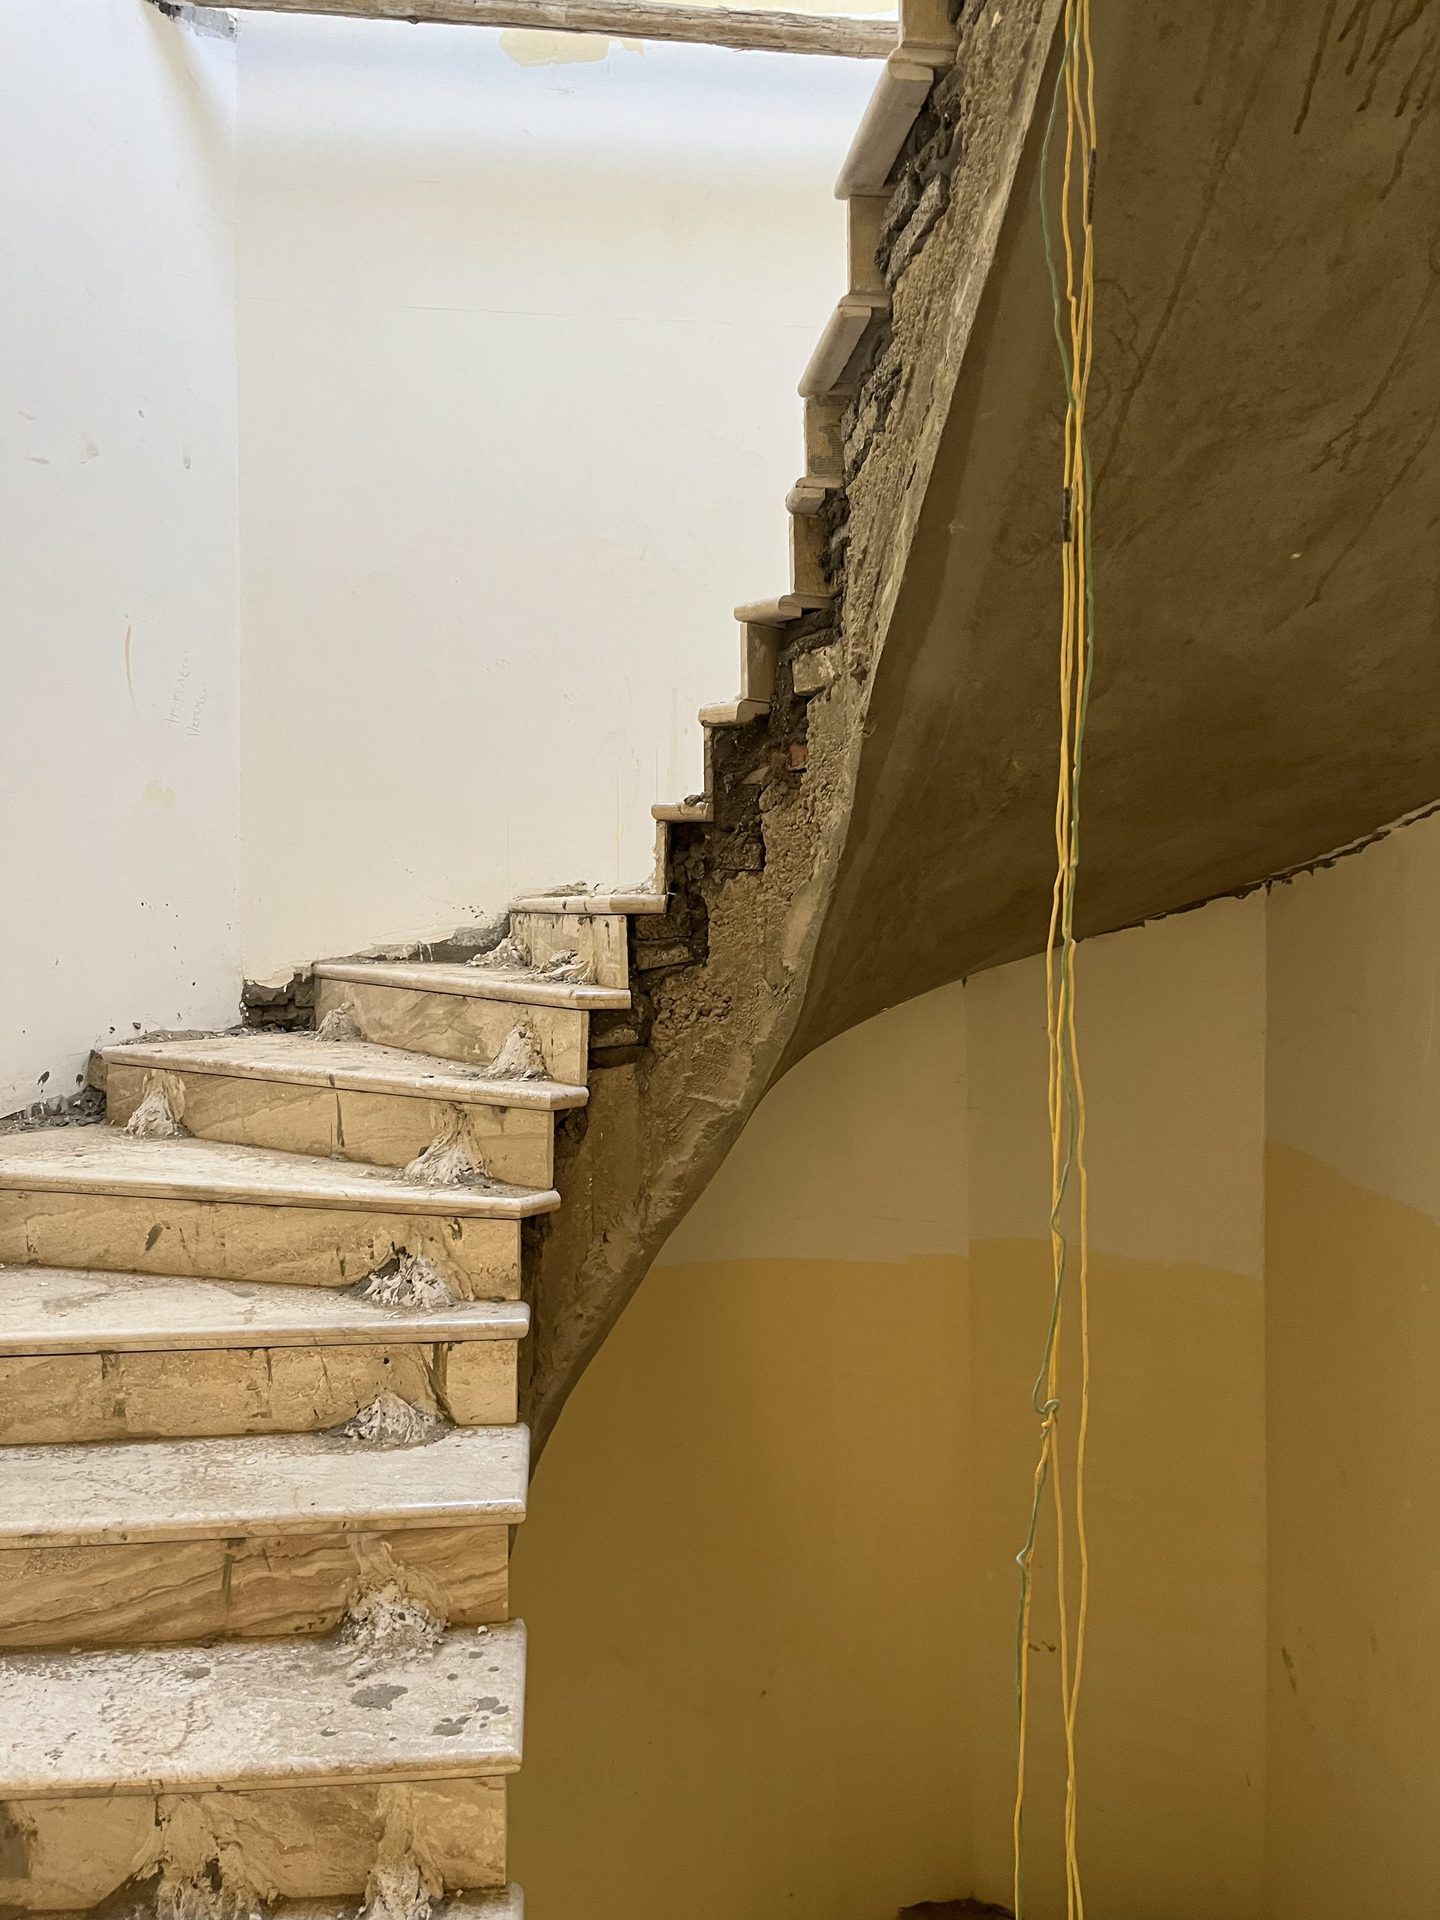
Before: staircase during works Before
After: Marble staircase with step lights and geometric metal balustrade After