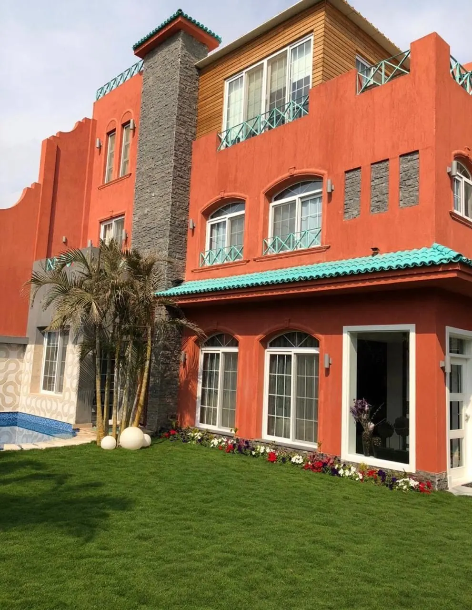
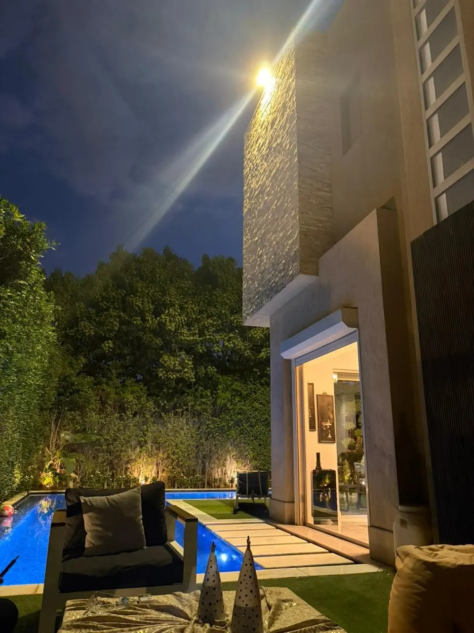
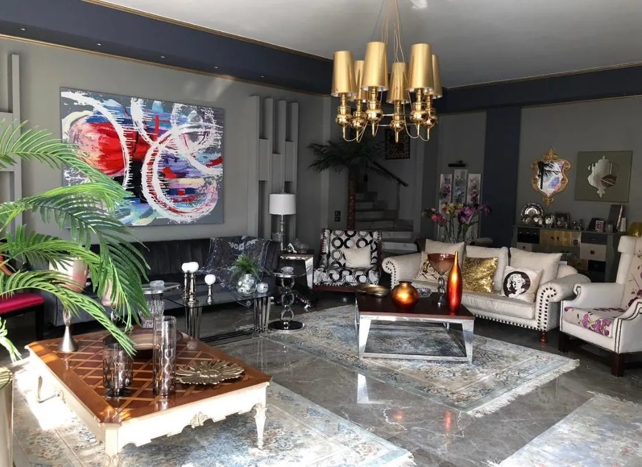
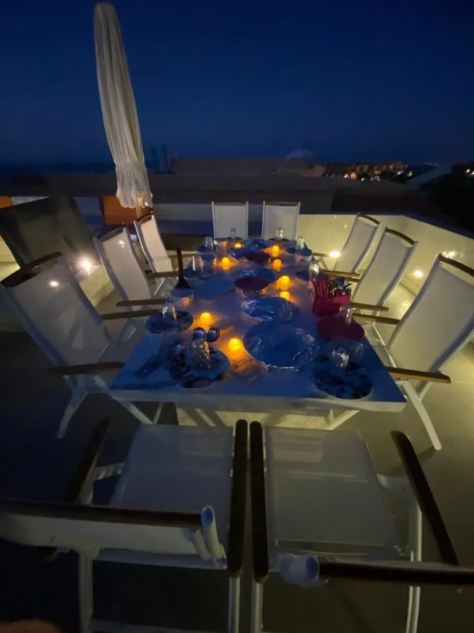
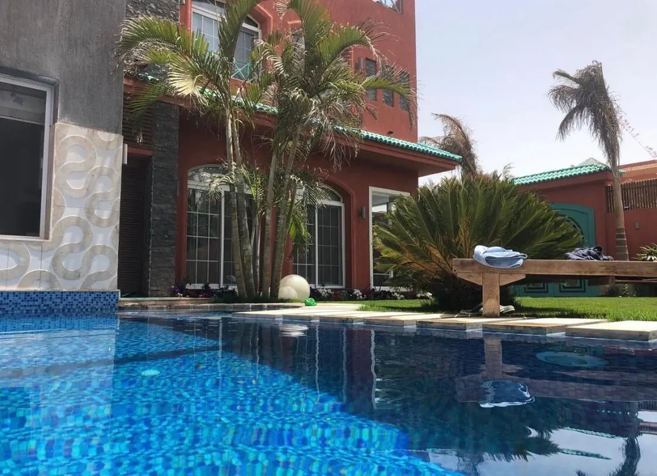
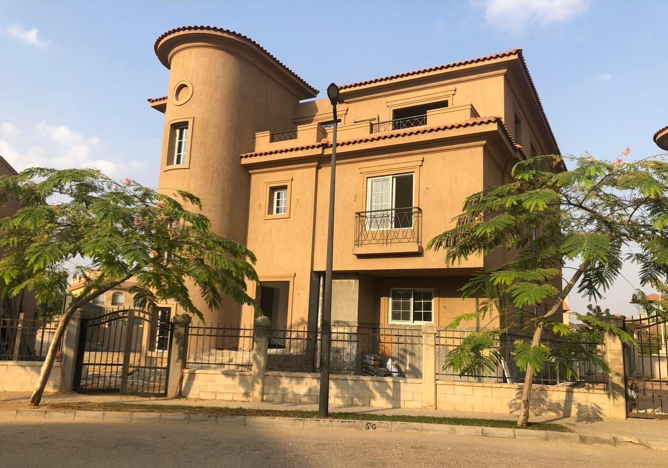
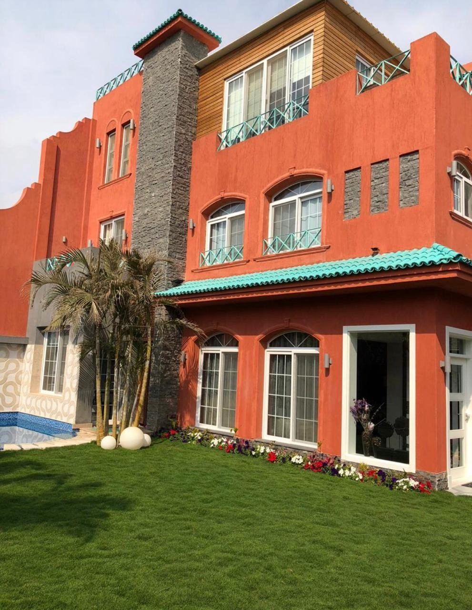
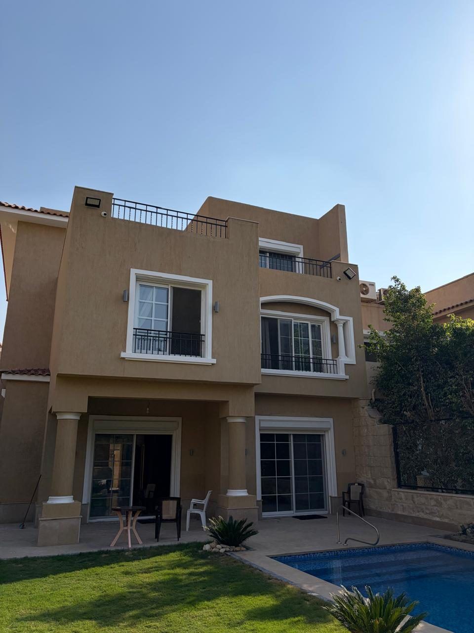
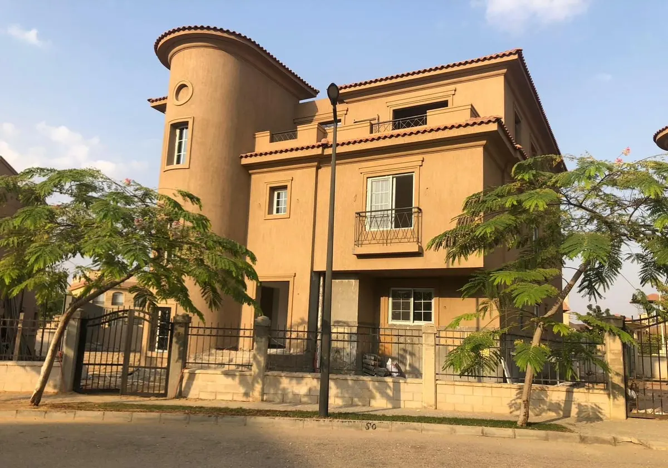
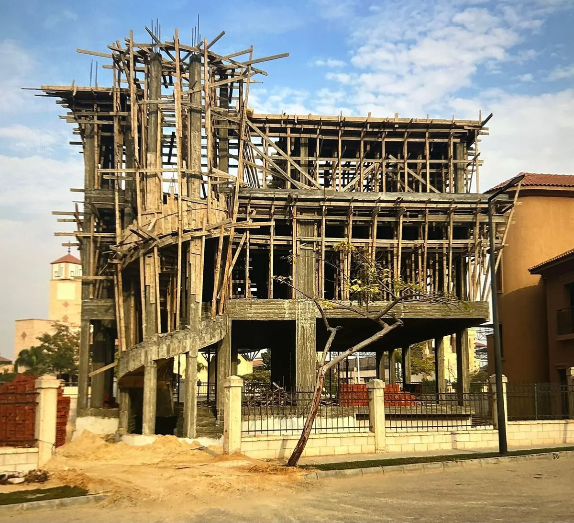
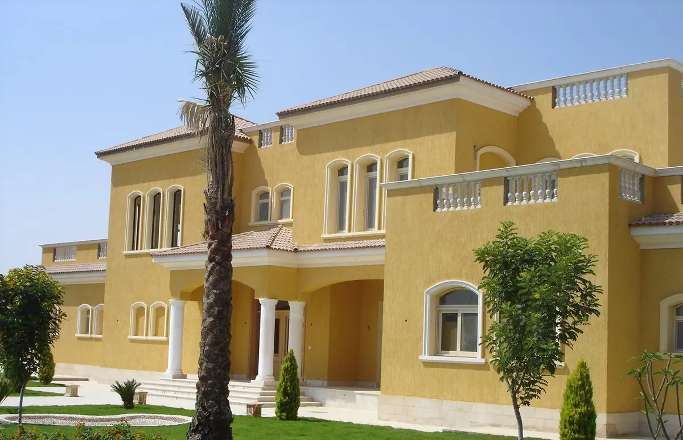
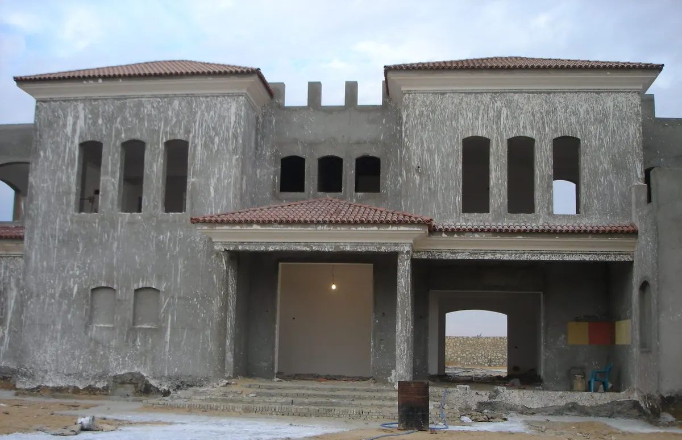
Project 01 — Front facade & entrance El Patio Twin House
Book a consultation
Villas & interiors · Since 1996

Thirty years of signature projects.

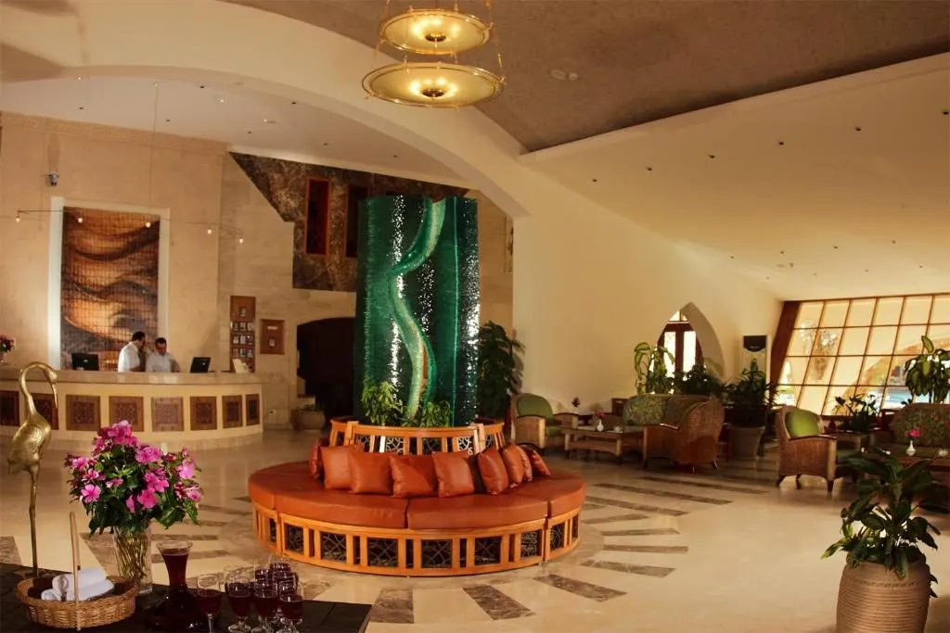
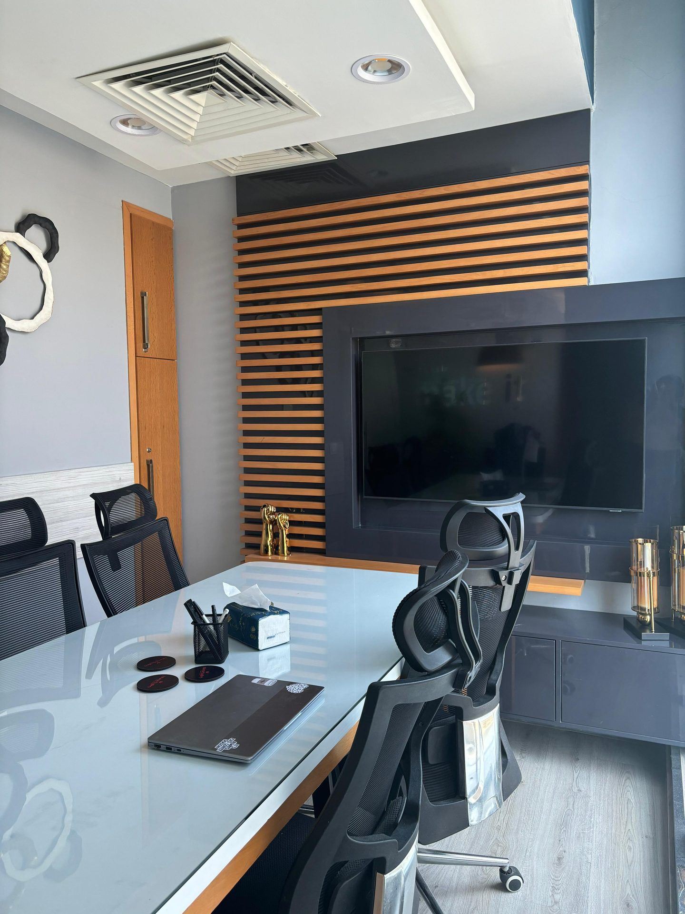
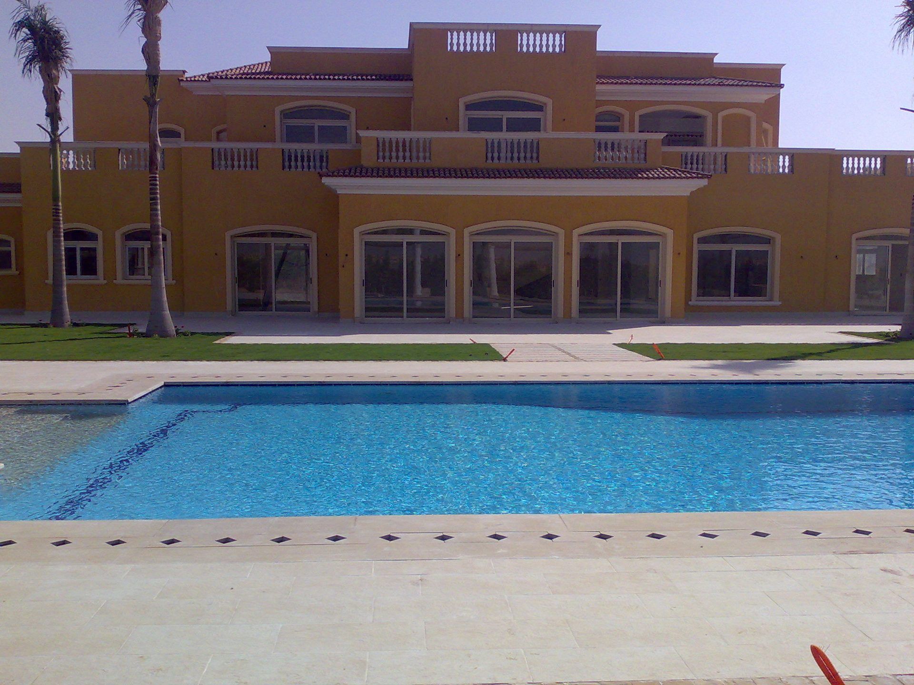
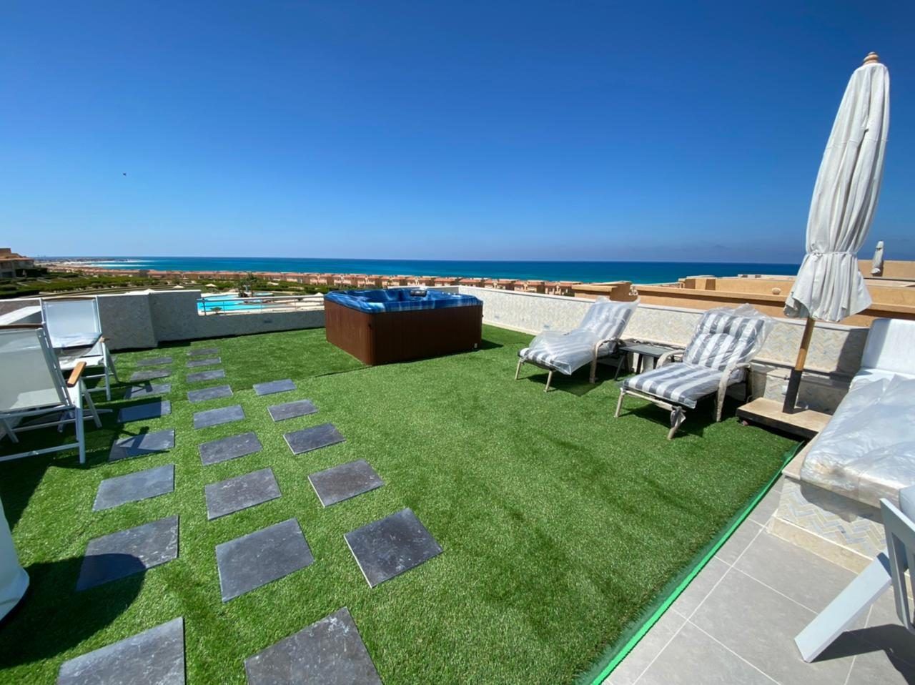
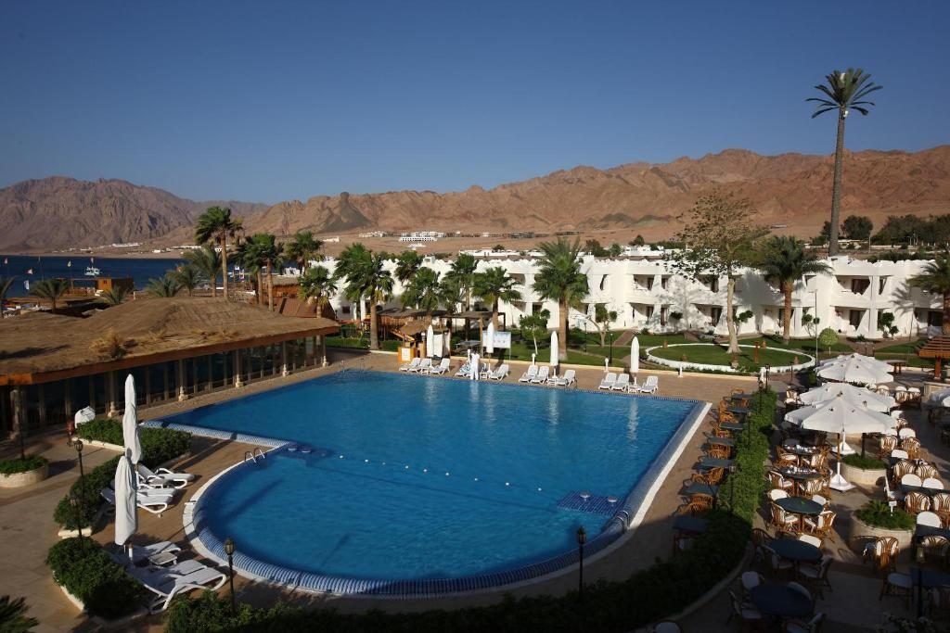
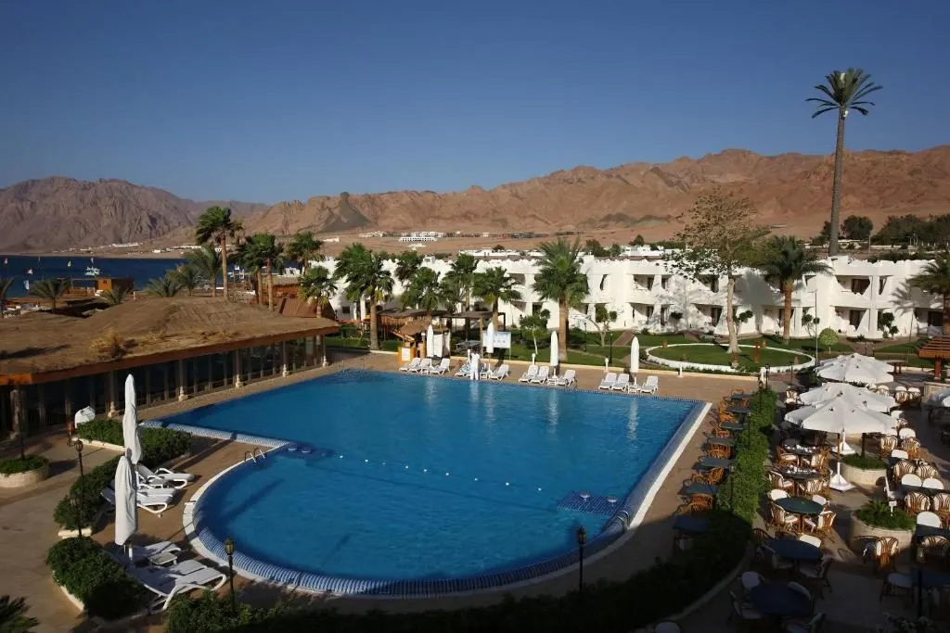
Villas designed and built, offices fitted out at Capital Business Park, and the finishing of a Red Sea resort in Dahab — three decades of one family practice.

Now flying over · 01 / 04 El Patio Twin House Finishing · El Patio
El Patio
CBP
Swiss Inn
Orabi
El Patio
CBP
Swiss Inn
Orabi
01 / 04 · El Patio Twin House

Thirty years of signature projects.

Explore our work
01 — Our story

Designed, built and finished by one family since 1996.

We draw the plans, run the site with our own teams and stay until the last handle is fitted. One company answers for the whole house.

  1. 1996 FoundedA family practice in Cairo, designing and building private villas.
  2. 2008 Own site teamsMasonry, finishing and joinery brought in-house.
  3. 2016 Capital Business ParkFirst office interiors, designed and fitted out.
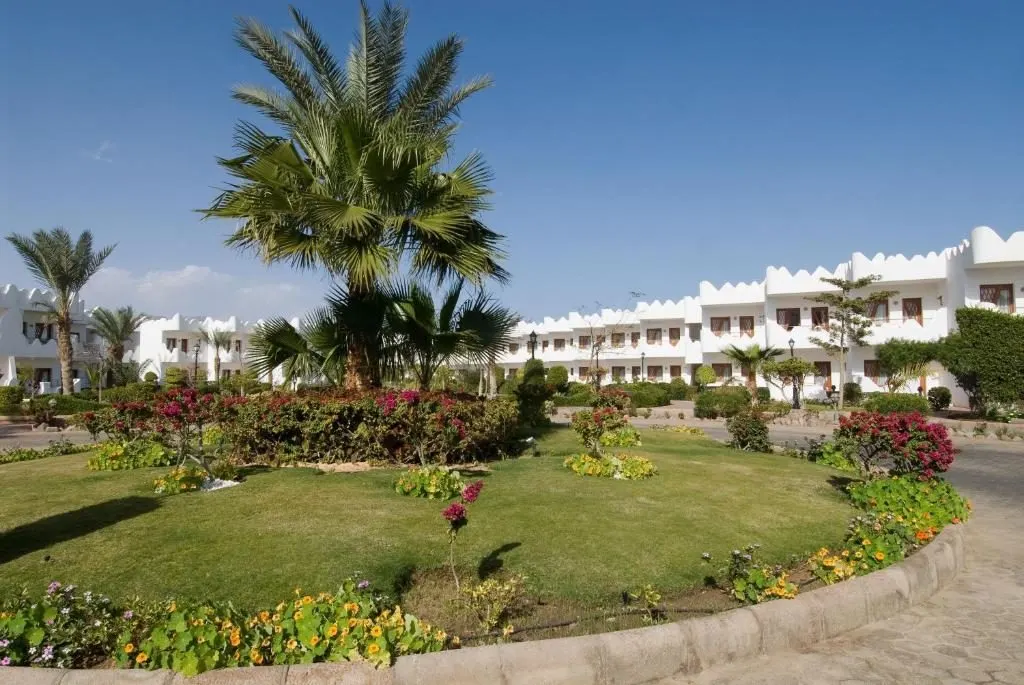
  4. 2019 Swiss Inn, DahabFinishing works for a Red Sea resort: guest rooms, lobby and pools.
  5. Today 17 projects on fileVillas, homes, offices and a hotel, across Egypt.
“We don't hand over keys until we'd live in it ourselves.”
[Founder name] — Founder & Principal
02 — Shell to home

Watch a room become a home.Here's one we finished.

  1. 01
    Design & structureDesign → Build

    Every line is drawn first. Then the shell goes up in concrete — walls, openings, slab.

    Design-only projects end with the drawings
  2. 02
    Plaster & wallsBuild

    Walls levelled and finished by hand: the quiet base everything else sits on.

  3. 03
    FloorsBuild

    Oak, marble, terrazzo or stone — laid and levelled to the millimetre.

    Design + Build ends here
  4. 04
    JoineryTurnkey

    Fluted panelling, built-in units, shelving and window frames, made to measure.

  5. 05
    Furnishing & lightTurnkey

    Furniture, fabrics and lighting placed. The room is ready to live in.

    Turnkey ends here — keys handed over

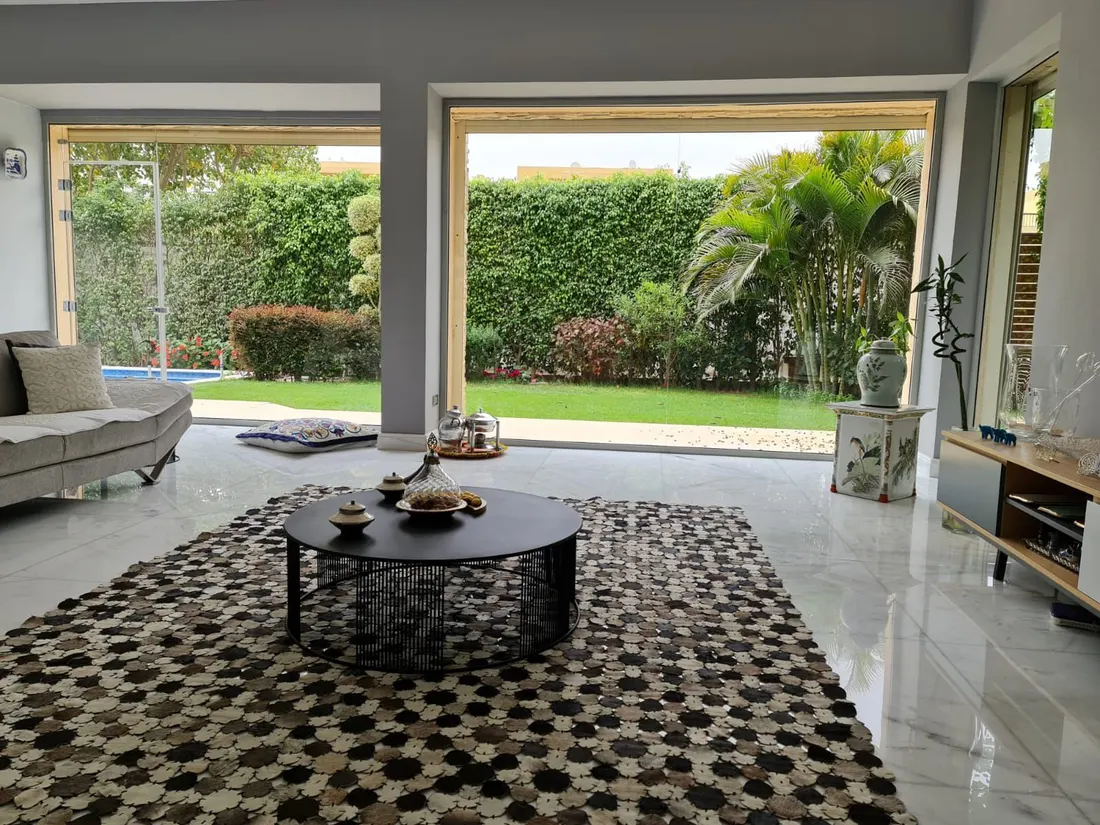
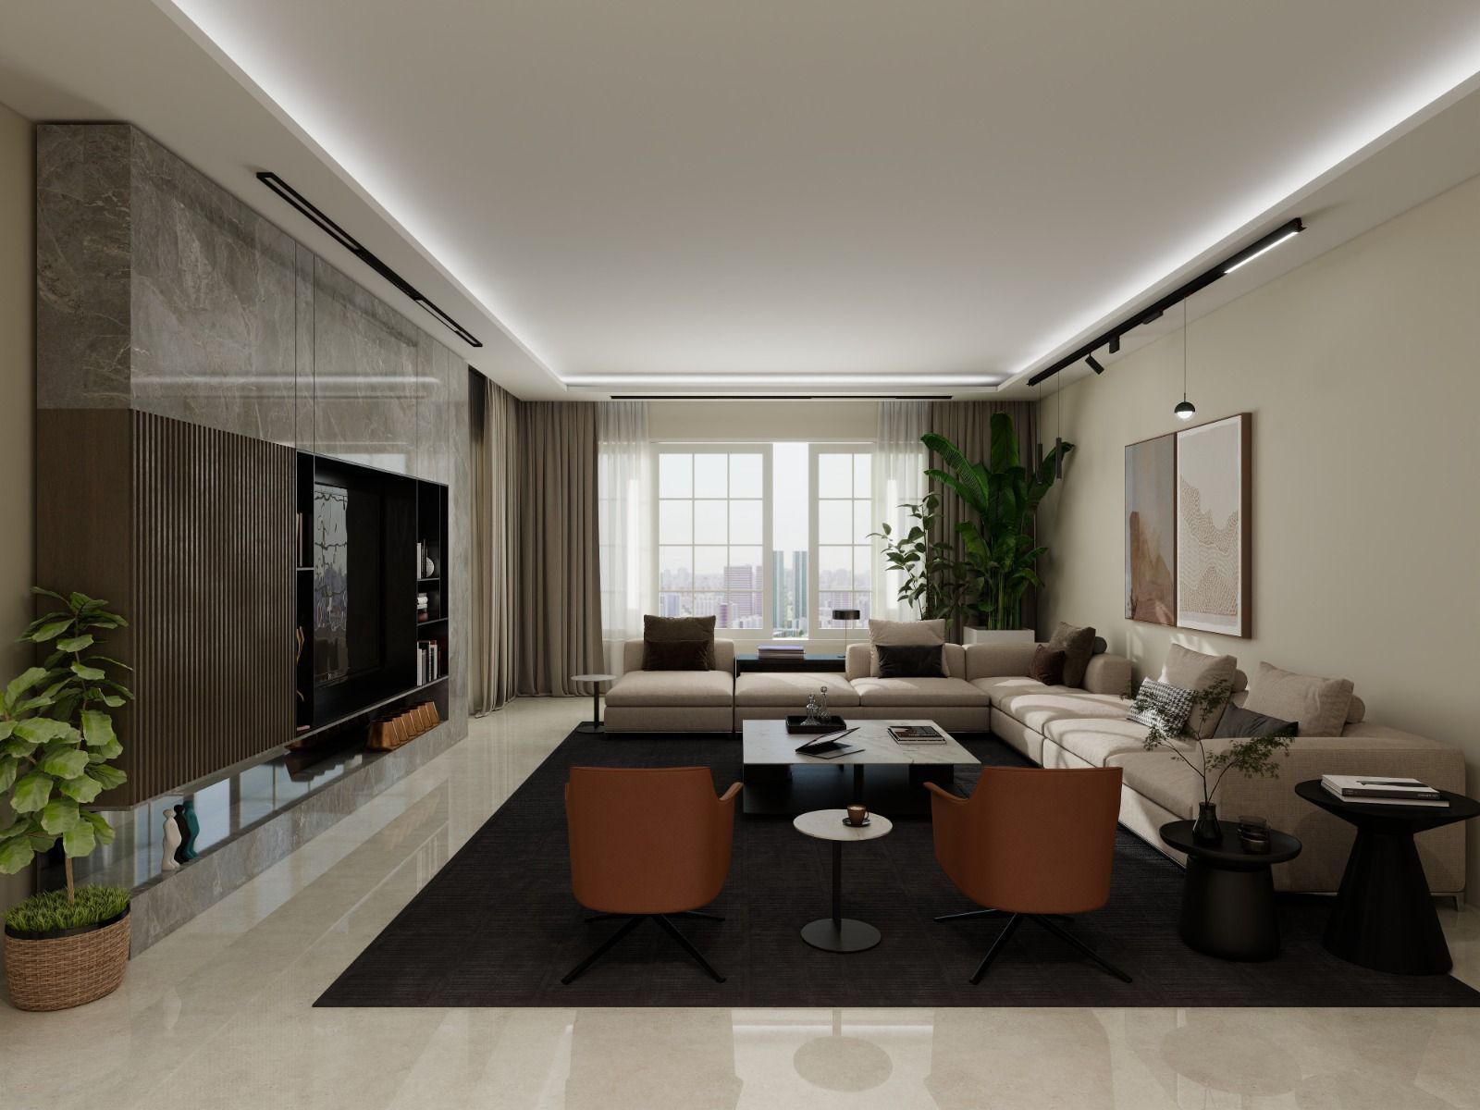
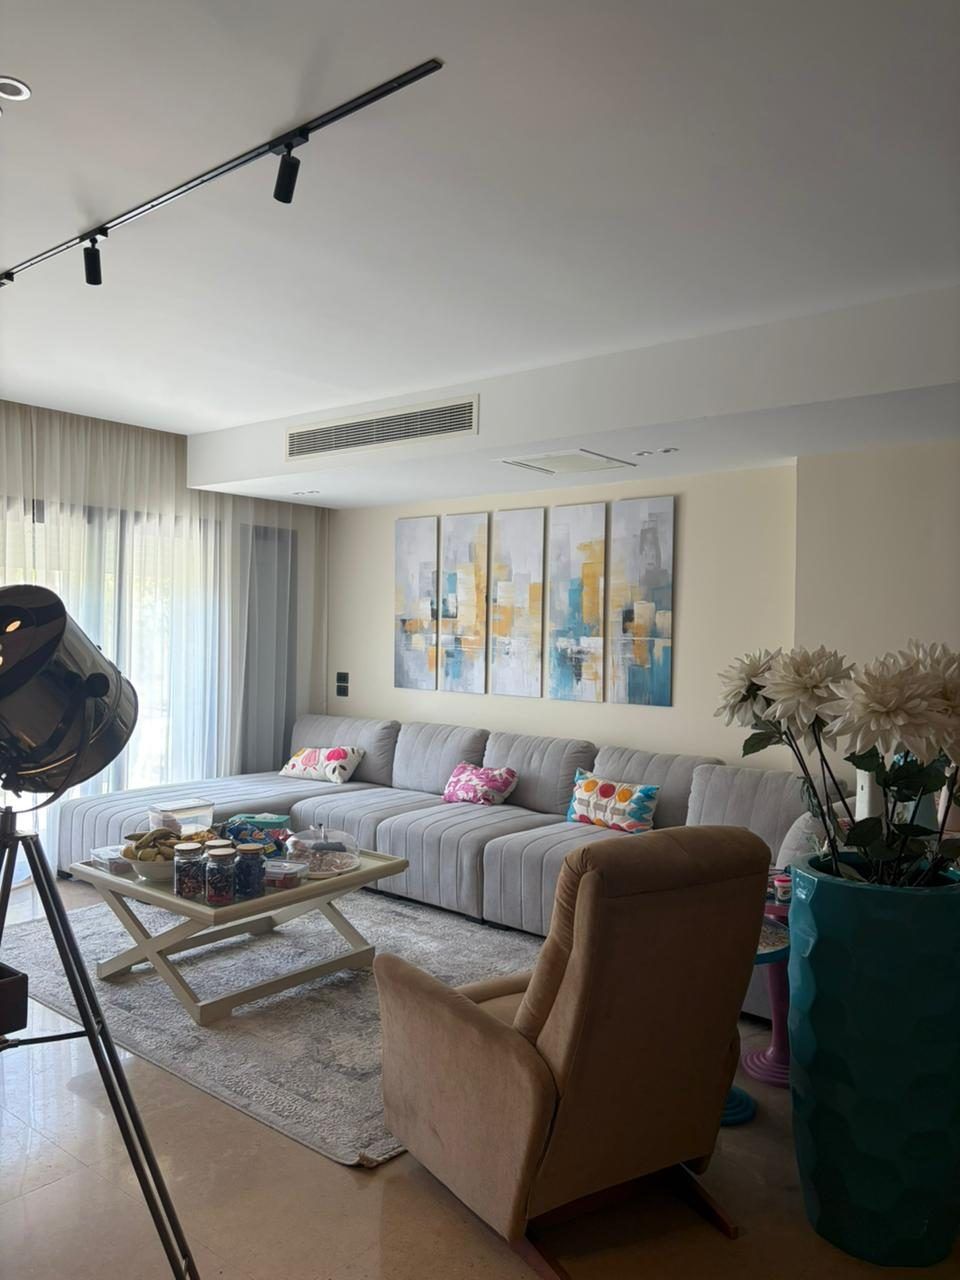
The model walks through the stages. The photo is the real thing — a living room we finished at Allegria Twin House.

ProjectAllegria Twin House
RoomLiving room
Book a consultation
The real thingLiving room, Allegria Twin HouseFinished by Abed · Sheikh Zayed
Fig. 02 — Living room, cut-away
01 / 05Finished
Scroll to build
02 — Shell to home01 / 05Finished
Design & structureDesign → Build

Every line is drawn first. Then the shell goes up in concrete — walls, openings, slab.

Here's one we finished.

Allegria Twin House — a living room we finished.

Book a consultation
03 — Choose your scope

Hire us for one stage, or all of it.

Some clients only need the design. Others hand us the keys to an empty plot. Pick where we stop.

We design it, then build it — one team on site from the first slab to the last floor tile.

Stages covered
Drawings
Shell
Plaster
Floors
Joinery
Furnishing
Typical timeline8–14 moFor a typical villa
You get
  • Everything in Design
  • Structure, MEP & site management
  • Plaster, walls, ceilings & floors
  • One contract, one point of contact
04 — Selected projects

Projects we've handed over.

05 — Before & after

Same spot. Months apart.

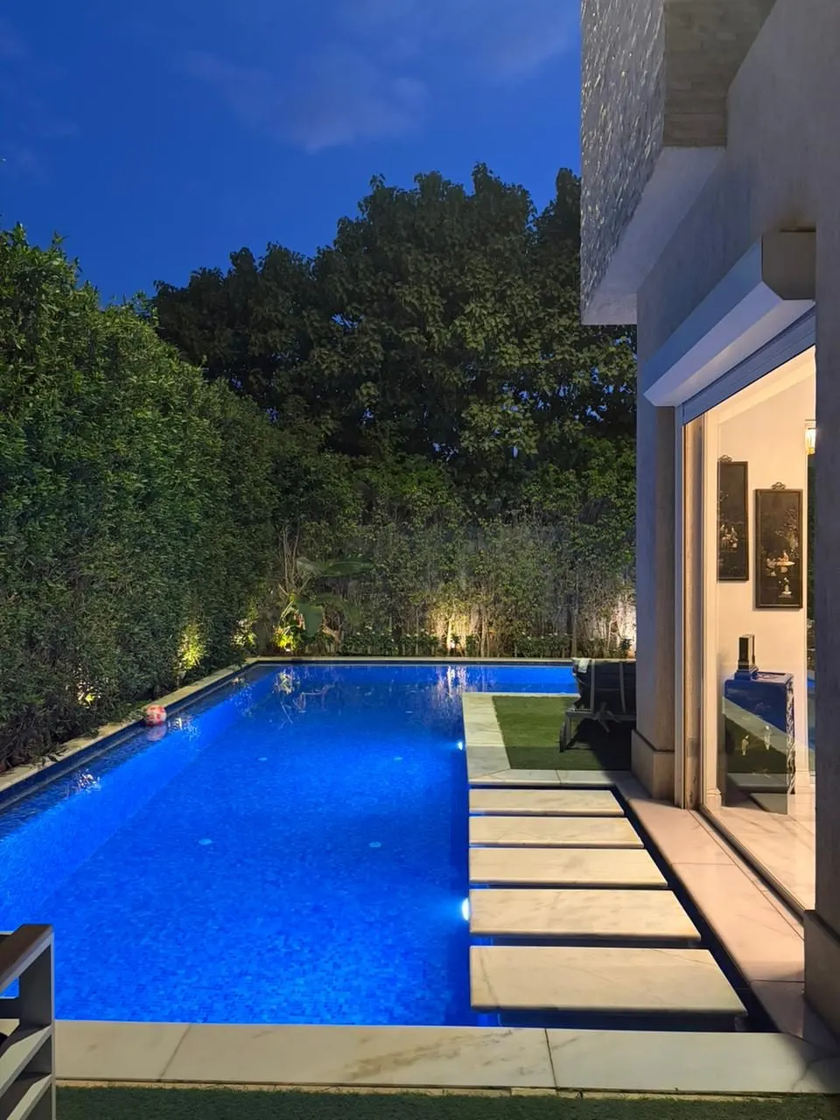
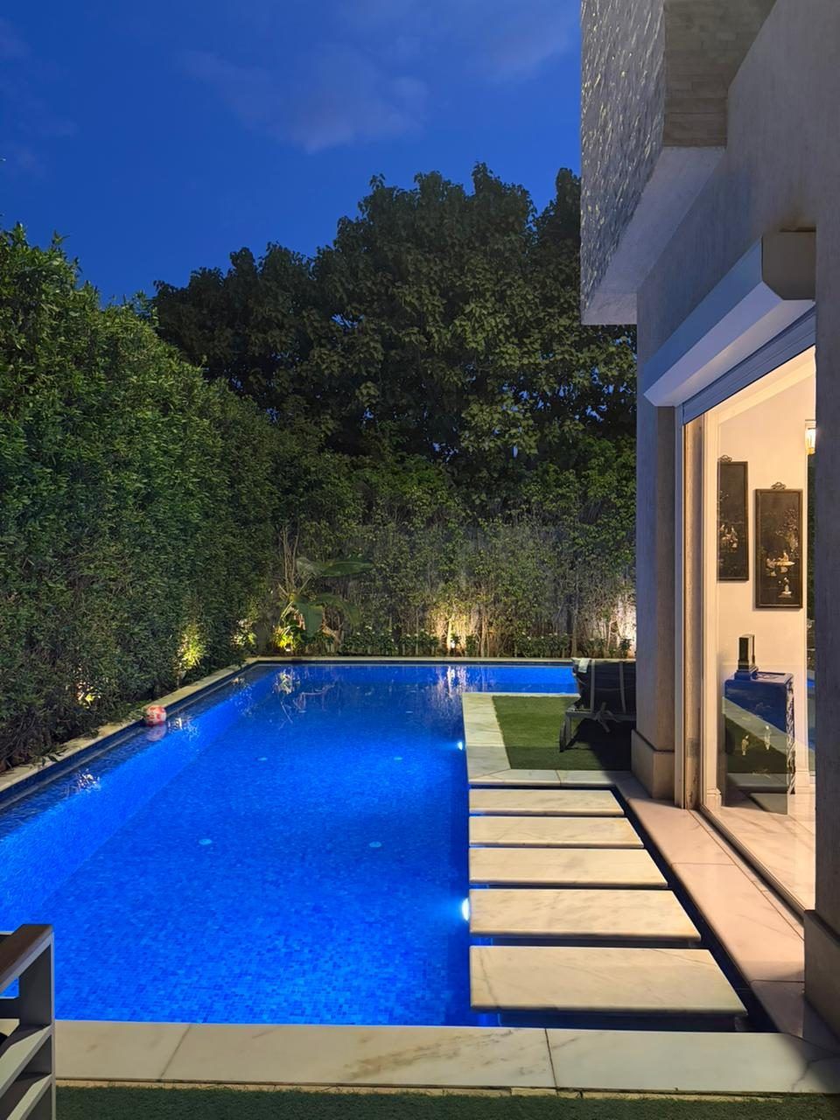
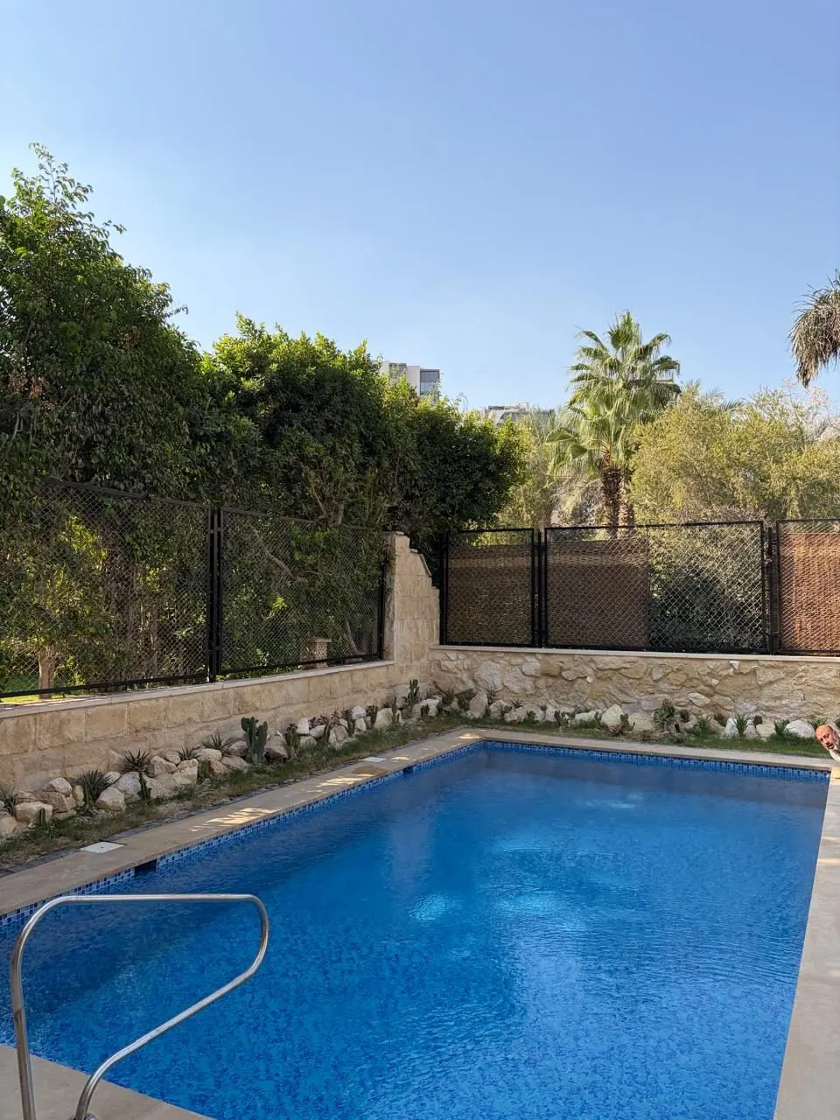
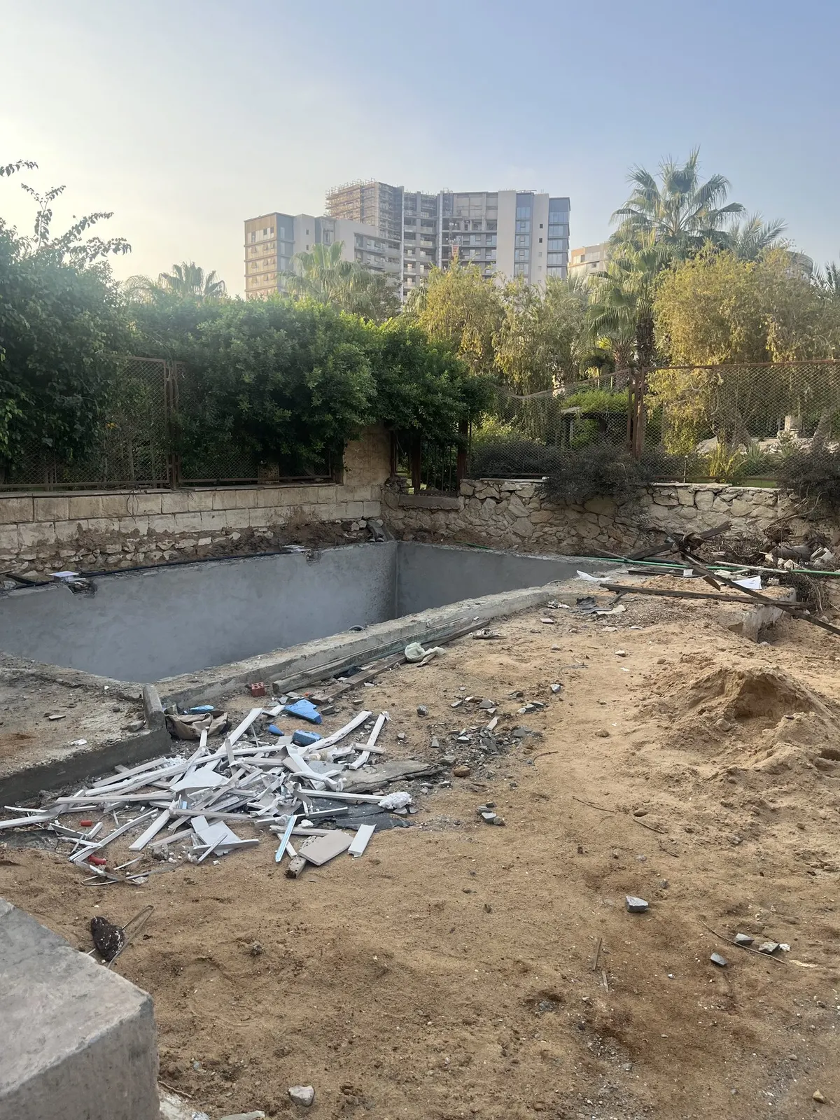
El Karma Villa during works, and the day we handed it over. Drag the line to compare.

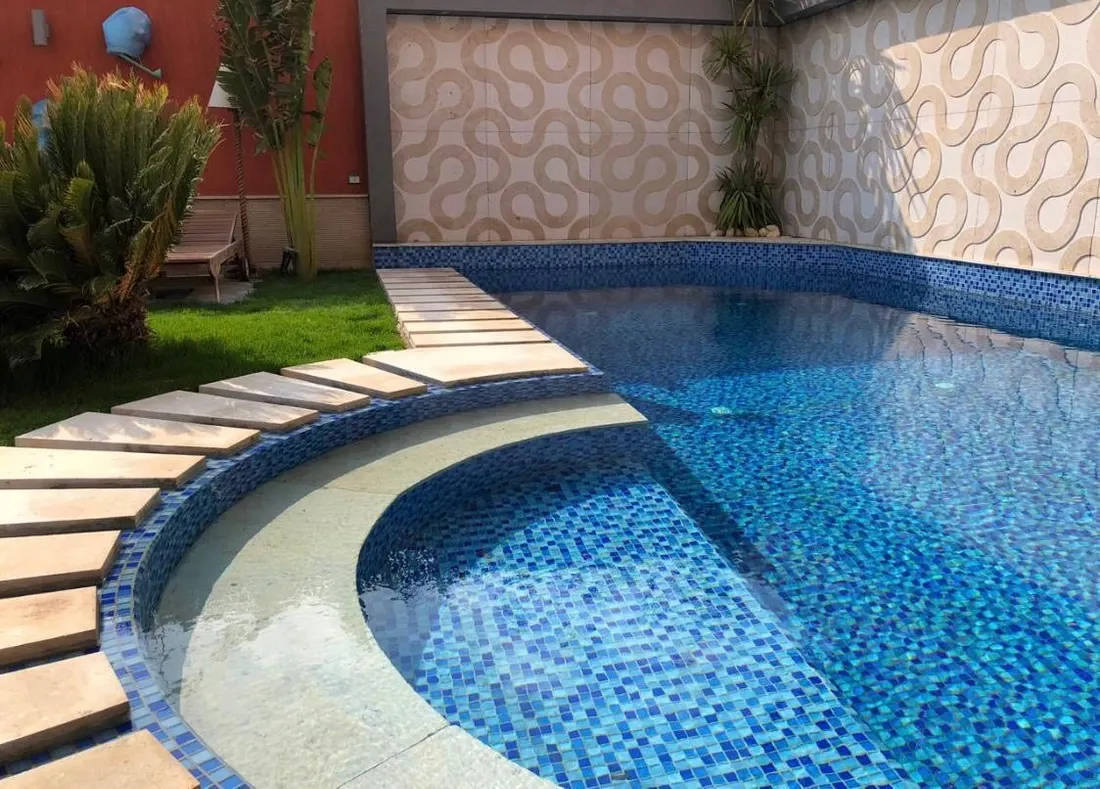
After: mosaic pool with stone-clad garden wall
Before: pool shell and garden during works
Before After

06 — Client feedback

01 / 03
Abed Construction turned my vision into a stunning reality. Their attention to detail is unmatched.
— Alaa A.
07 — Consultation

Let's talk about your home.

Tell us a little about the project. We'll get back to you within two working days to arrange a visit.

Sheikh Zayed
Park St, Sheikh Zayed
Mohandeseen
Geziret El Arab St
Instagram
@acd__co
Project type
Materials you love (optional)
WhatsApp us
WhatsApp us